


Save
Ask
Tour
Hide
Share
$529,900
New Listing

346 Riverview Way
Oceanside, CA 92057

For Sale|Townhouse|Active
2
Beds
2
Total Baths
2
Full Baths
1,010
SqFt
$525
/SqFt
1988
Built
Subdivision:
Oceanside
County:
San Diego
Listed by Jonathan Minerick of Homecoin.com [email protected]
Call Now: (619) 494-4209
Is this the listing for you? We can help make it yours.
(619) 494-4209
346 Riverview Way346 Riverview Way346 Riverview Way346 Riverview Way
Save
Ask
Tour
Hide
Share

Mortgage Calculator

Monthly Payment (Est.)

Enter an interest rate to see your estimated monthly payment.
Calculator powered by Showcase IDX, a Constellation1 Company. Copyright ©2026 Information is deemed reliable but not guaranteed.

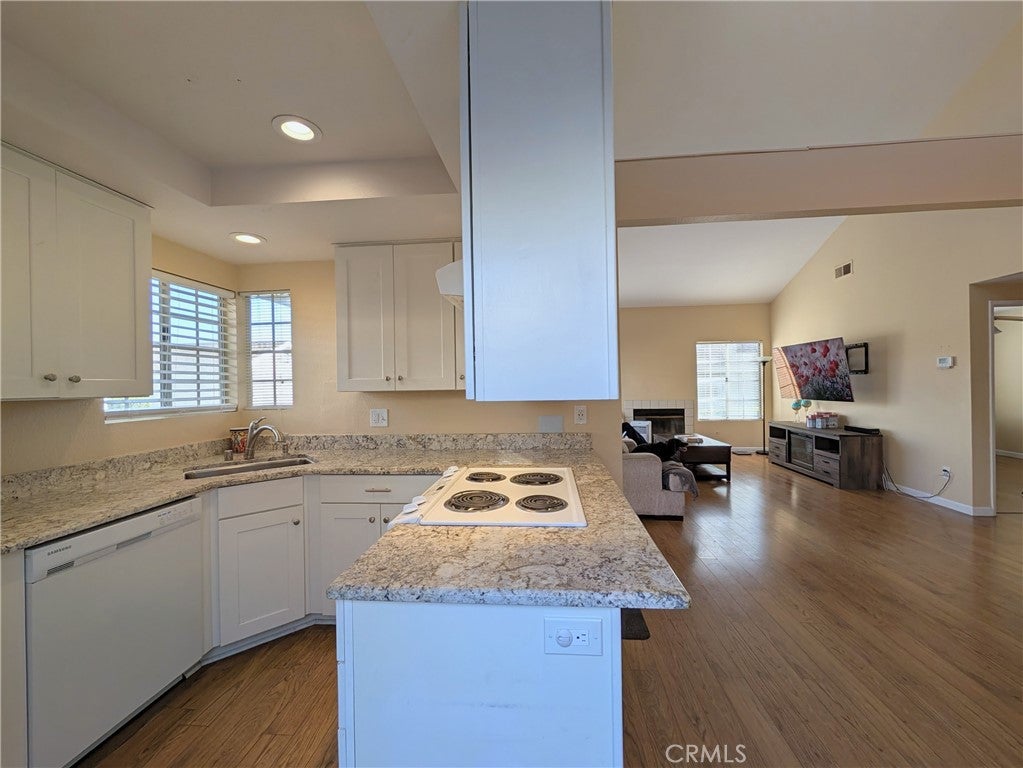
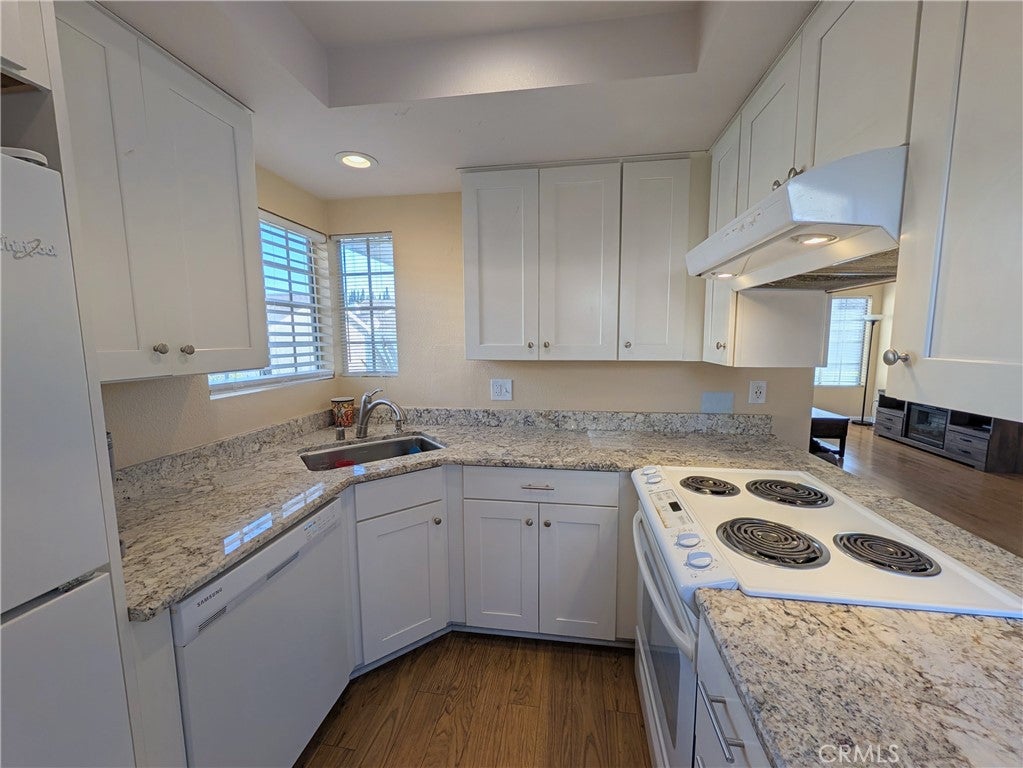
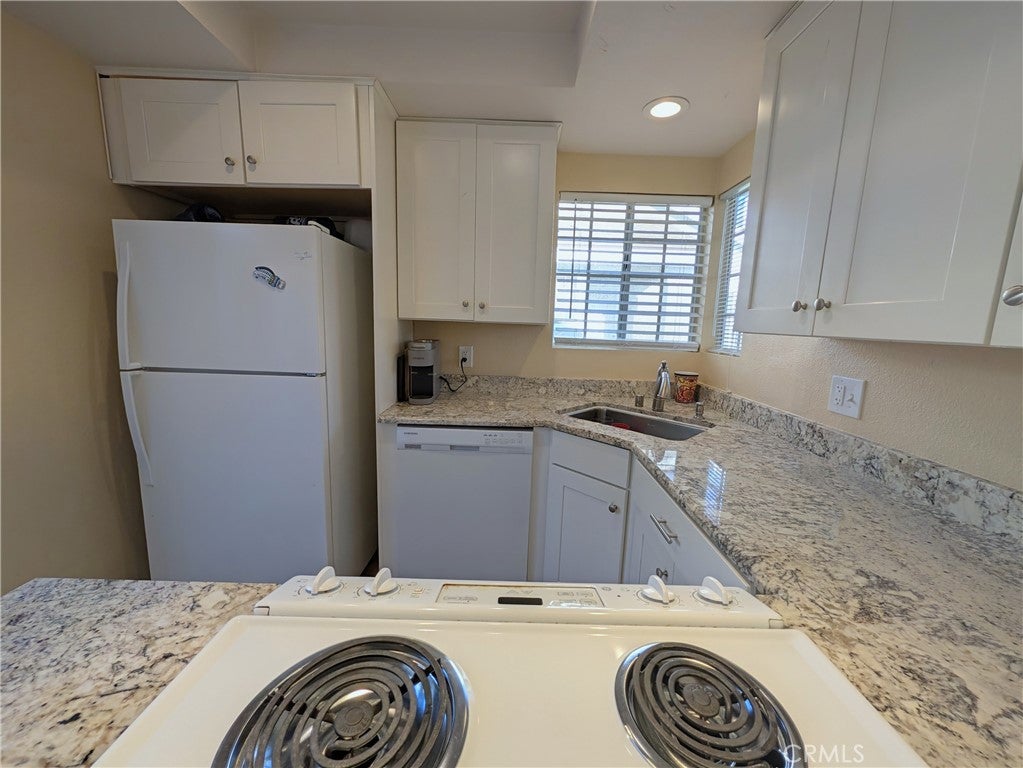
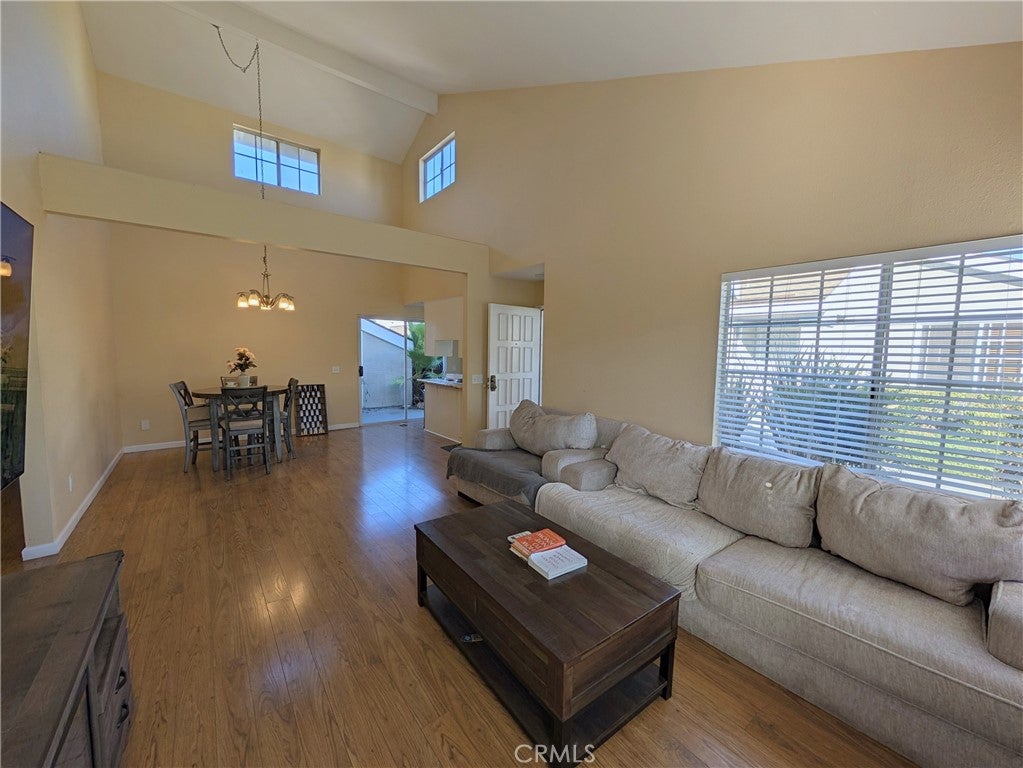
Welcome to this beautifully updated, one-story end-unit townhome in the highly desirable Flair Oceanside community! This 2-bedroom, 2-bathroom home features a brand-new, modern kitchen and spacious vaulted ceilings that create a bright, open living space. Step outside to enjoy your own private fenced patio, perfectly suited for outdoor relaxing. With no neighbors above or below you, this end-unit offers exceptional privacy. The property includes a one-car detached garage, an assigned parking space and a shared guest space. Situated in an FHA and VA-approved complex, the community offers a pool, spa, and well-maintained grounds, all conveniently located near shopping, dining, and quick access to Highway 76 and the coast. Turnkey and ready to go!

Save
Ask
Tour
Hide
Share
Listing Snapshot
Price 
$529,900
Days On Site 
0 Days
Bedrooms 
2
Inside Area (SqFt) 
1,010 sqft
Total Baths 
2
Full Baths 
2
Partial Baths 
N/A
Lot Size 
N/A
Year Built 
1988
MLS Number 
TR26231687
Status 
Active
Property Tax 
N/A
HOA/Condo/Coop Fees 
$440 monthly
Sq Ft Source 
Assessor
Friends & Family
Recent Activity
15 hours agoListing first seen on site
15 hours agoListing updated with changes from the MLS
General Features
Disclosures 
CovenantsRestrictionsDisclosure
Garage 
Yes
Garage Spaces 
1
Land Lease 
No
Levels 
One
Number Of Stories 
1
Parking 
AssignedGarageGuest
Parking Spaces 
2
Property Condition 
Updated/Remodeled
Property Sub Type 
Townhouse
Special Circumstances 
Standard
Style 
Traditional
Utilities 
Cable AvailableElectricity ConnectedNatural Gas AvailableSewer ConnectedWater Connected
Water Source 
Public
Interior Features
Appliances 
Built-In RangeConvection OvenDishwasherElectric CooktopElectric OvenRefrigeratorSelf Cleaning OvenVented Exhaust FanWasher
Fireplace 
Yes
Fireplace Features 
Living Room
Flooring 
Wood
Furnished 
Unfurnished
Heating 
CentralForced AirNatural Gas
Interior 
Ceiling Fan(s)High CeilingsOpen FloorplanStone CountersRecessed Lighting
Laundry Features 
Washer HookupInside
Main Level Bedrooms 
2
Bathroom 
Features - Stone Counters, Tile Counters
Bedroom 
Kitchen 
Living Room 
Master Bathroom 
Master Bedroom 
Save
Ask
Tour
Hide
Share
Exterior Features
Construction Details 
Stucco
Exterior 
Rain Gutters
Fencing 
Wood
Lot Features 
GreenbeltLandscapedLevelPaved
Patio And Porch 
EnclosedPatio
Pool Features 
Association
Road Frontage 
Private Road
Roof 
Composition
View 
Neighborhood
Waterview 
Neighborhood
Windows/Doors 
Sliding Doors
Community Features
Association Amenities 
Maintenance GroundsPoolSpa/Hot TubTennis Court(s)TrashWater
Association Fee 
$440.0
Association Fee Frequency 
Monthly
Community Features 
CurbsStreet LightsSuburbanSidewalks
MLS Area 
92057 - Oceanside
School District 
Oceanside Unified
Financing Terms Available 
CashConventionalFHAVA Loan
Building Access 
1
Roads 
Paved
Schools
School District
Oceanside Unified
Elementary School
Unknown
Middle School
Unknown
High School
Unknown


This information is for your personal, non-commercial use and may not be used for any purpose other than to identify prospective properties you may be interested in purchasing. The display of MLS data is usually deemed reliable but is NOT guaranteed accurate by the MLS. Buyers are responsible for verifying the accuracy of all information and should investigate the data themselves or retain appropriate professionals. Information from sources other than the Listing Agent may have been included in the MLS data. Unless otherwise specified in writing, the Broker/Agent has not and will not verify any information obtained from other sources. The Broker/Agent providing the information contained herein may or may not have been the Listing and/or Selling Agent.

Neighborhood & Commute
Source: Walkscore
Save
Ask
Tour
Hide
Share