


Save
Ask
Tour
Hide
Share
$1,799,999
97 Days On Site

22121 Lynx Court
Murrieta, CA 92562

For Sale|Single Family Residence|Active
3
Beds
4
Total Baths
3
Full Baths
1
Partial Bath
4,658
SqFt
$386
/SqFt
2014
Built
County:
Riverside
Listed by Lisa DeLuna of Exit Alliance Realty [email protected]
Call Now: (619) 494-4209
Is this the listing for you? We can help make it yours.
(619) 494-4209
22121 Lynx Court22121 Lynx Court22121 Lynx Court22121 Lynx Court
Save
Ask
Tour
Hide
Share

Mortgage Calculator

Monthly Payment (Est.)

Enter an interest rate to see your estimated monthly payment.
Calculator powered by Showcase IDX, a Constellation1 Company. Copyright ©2026 Information is deemed reliable but not guaranteed.

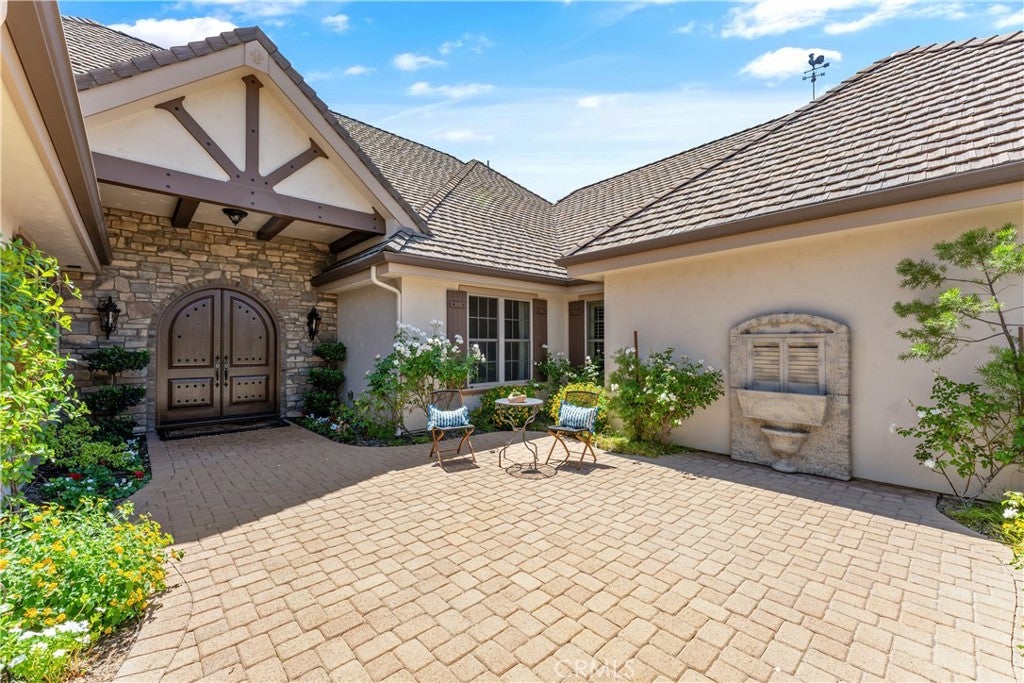
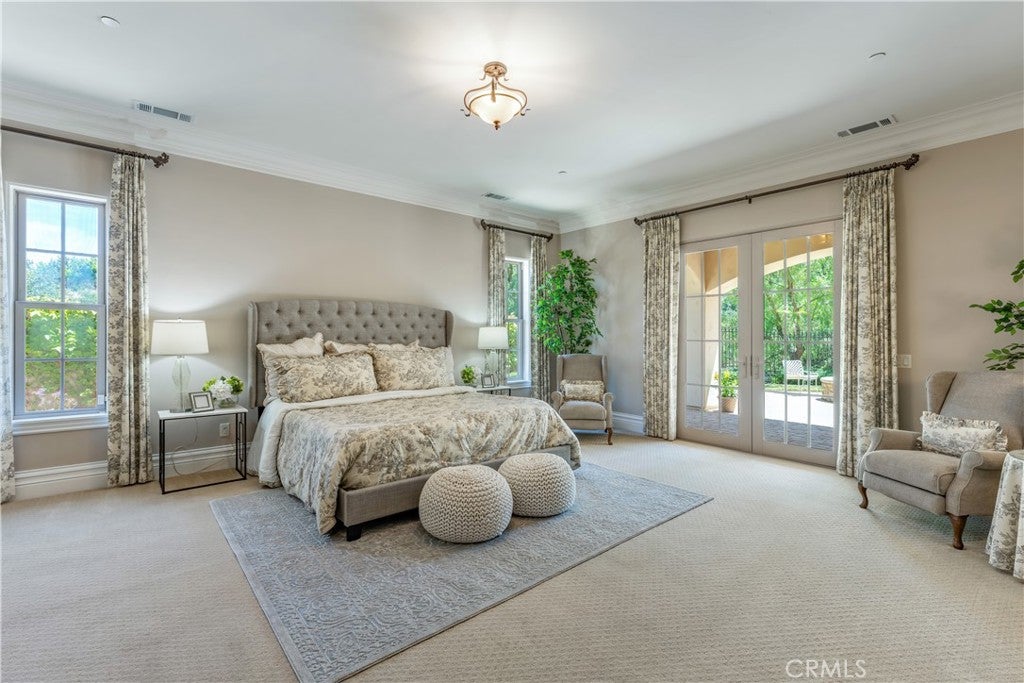
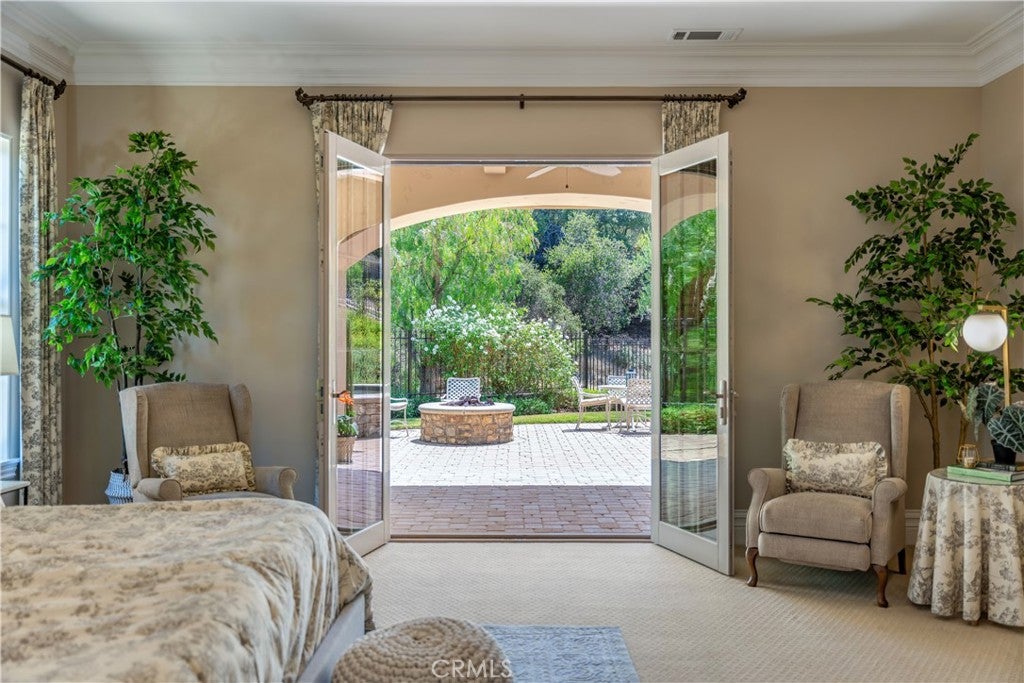
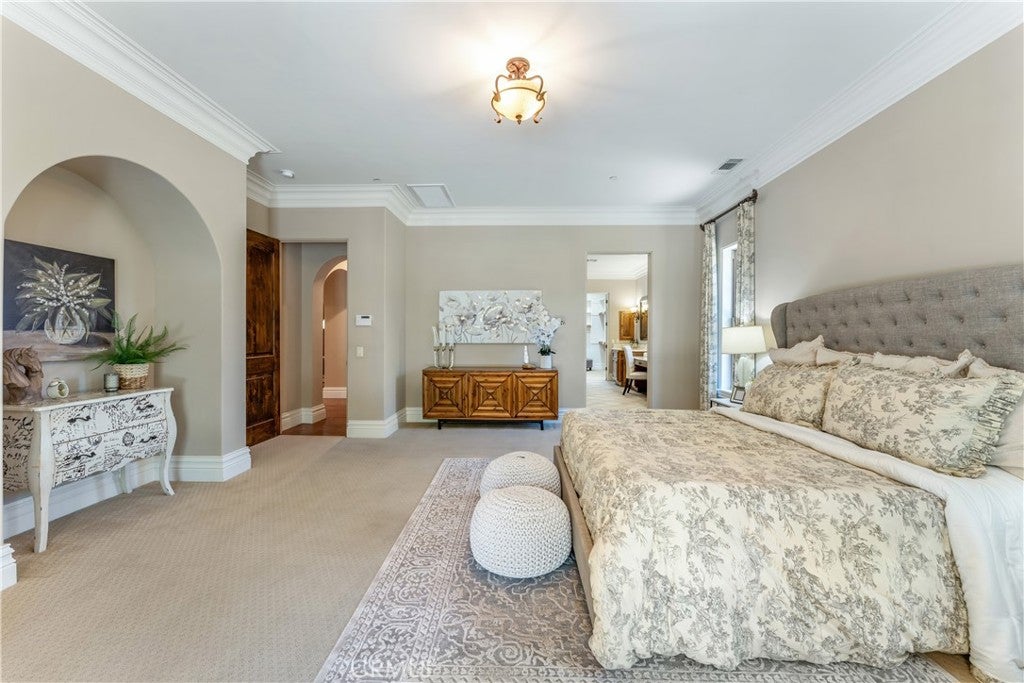
Welcome to 22121 Lynx Court, a stunning custom-built single-story estate located on a quiet cul-de-sac in the prestigious guard-gated Bear Creek community. Offering approximately 4,658 square feet, this exceptional residence features 3 spacious bedrooms, 3.5 bathrooms, a private office or optional game room, beautiful architectural details, and exceptional privacy. A charming front courtyard leads to grand double entry doors and an impressive foyer. Elegant formal living and dining rooms provide beautiful entertaining spaces, while the expansive chef's kitchen features a large center island, abundant custom cabinetry, two ovens, two warming drawers, and a beverage station with wine and concealed beverage refrigerators. The adjoining family room showcases a cozy fireplace and floor-to-ceiling custom built-in bookshelves. The luxurious primary suite offers a spa-inspired bathroom with dual vanities, a soaking tub, walk-in shower, and two oversized walk-in closets, including one with extensive custom cabinetry and storage. French doors provide direct access to the backyard and private spa. Two additional bedrooms are thoughtfully situated in a separate wing for added privacy. Additional highlights include extensive custom cabinetry throughout, a spacious laundry room, an oversized three-car garage with built-in storage, and 36 fully paid solar panels. Step outside to your private backyard retreat featuring a covered patio, built-in BBQ island, spa, fire pit, manicured lawn, and expansive side yards. Backing to open space with no rear neighbors, this home offers peaceful views and an ideal setting for entertaining or relaxing. Experience a single-story custom estate offering privacy, quality craftsmanship, and flexible living spaces. This beautiful estate is ready to welcome its next owner!

Save
Ask
Tour
Hide
Share
Listing Snapshot
Price 
$1,799,999
Days On Site 
97 Days
Bedrooms 
3
Inside Area (SqFt) 
4,658 sqft
Total Baths 
4
Full Baths 
3
Partial Baths 
1
Lot Size 
0.68 Acres
Year Built 
2014
MLS Number 
SW26158580
Status 
Active
Property Tax 
N/A
HOA/Condo/Coop Fees 
$350 monthly
Sq Ft Source 
Assessor
Friends & Family
Recent Activity
3 days agoPrice changed to $1,799,999
3 days agoListing updated with changes from the MLS
a month agoStatus changed to Active
3 months agoListing first seen on site
General Features
Acres 
0.68
Attached Garage 
Yes
Foundation 
Permanent
Garage 
Yes
Garage Spaces 
3
Land Lease 
No
Levels 
One
Number Of Stories 
1
Parking 
AttachedDirect AccessDrivewayGarage Faces FrontGarage
Parking Spaces 
3
Property Sub Type 
Single Family Residence
Security 
Gated with GuardGated Community
Sewer 
Public Sewer
Special Circumstances 
Standard
Style 
CustomEnglish
Utilities 
Cable AvailableElectricity AvailableNatural Gas AvailablePhone AvailableSewer AvailableWater Available
Water Source 
Public
Interior Features
Appliances 
Built-In RangeDouble OvenDishwasherGas CooktopGas RangeMicrowaveRefrigeratorWarming Drawer
Cooling 
Central AirAttic Fan
Fireplace 
Yes
Fireplace Features 
Family Room
Flooring 
CarpetTileWood
Heating 
Active SolarCentralSolar
Interior 
Beamed CeilingsBreakfast BarBuilt-in FeaturesCrown MoldingDry BarEat-in KitchenHigh CeilingsOpen FloorplanPantryRecessed LightingEntrance FoyerWalk-In Closet(s)Master Downstairs
Laundry Features 
InsideLaundry Room
Main Level Bedrooms 
3
Window Features 
Shutters
Bathroom 
Features - Bidet
Den 
Dining Room 
Foyer 
Kitchen 
Features - Kitchen Island
Laundry 
Living Room 
Master Bathroom 
Master Bedroom 
Office 
Save
Ask
Tour
Hide
Share
Exterior Features
Construction Details 
ConcreteStone
Exterior 
BarbecueLighting
Fencing 
BrickWrought Iron
Lot Features 
Back YardClose to ClubhouseCul-De-SacFront YardLandscaped
Other Structures 
Shed(s)
Patio And Porch 
Rear PorchCoveredFront PorchPatioPorch
Pool Features 
PrivateCommunityIn GroundAssociation
Private Pool 
Yes
Road Frontage 
Private Road
Roof 
ConcreteShingleTile
Spa Features 
None
View 
HillsTrees/Woods
Waterview 
HillsTrees/Woods
Windows/Doors 
Shutters
Community Features
Association Amenities 
ClubhouseSport CourtFitness CenterMeeting RoomManagementPicnic AreaPlaygroundPoolRecreation RoomSpa/Hot TubTennis Court(s)Security
Association Fee 
$350.0
Association Fee Frequency 
Monthly
Community Features 
CurbsGolfStreet LightsSuburbanGatedParkPool
MLS Area 
SRCAR - Southwest Riverside County
School District 
Murrieta
Financing Terms Available 
CashConventional
Building Access 
1
Roads 
Paved
Schools
School District
Murrieta
Elementary School
Cole Canyon
Middle School
Thompson
High School
Murrieta Valley


This information is for your personal, non-commercial use and may not be used for any purpose other than to identify prospective properties you may be interested in purchasing. The display of MLS data is usually deemed reliable but is NOT guaranteed accurate by the MLS. Buyers are responsible for verifying the accuracy of all information and should investigate the data themselves or retain appropriate professionals. Information from sources other than the Listing Agent may have been included in the MLS data. Unless otherwise specified in writing, the Broker/Agent has not and will not verify any information obtained from other sources. The Broker/Agent providing the information contained herein may or may not have been the Listing and/or Selling Agent.

Neighborhood & Commute
Source: Walkscore
Save
Ask
Tour
Hide
Share