



35394 Linda Rosea RoadTemecula, CA 92592
Mortgage Calculator
Monthly Payment (Est.)
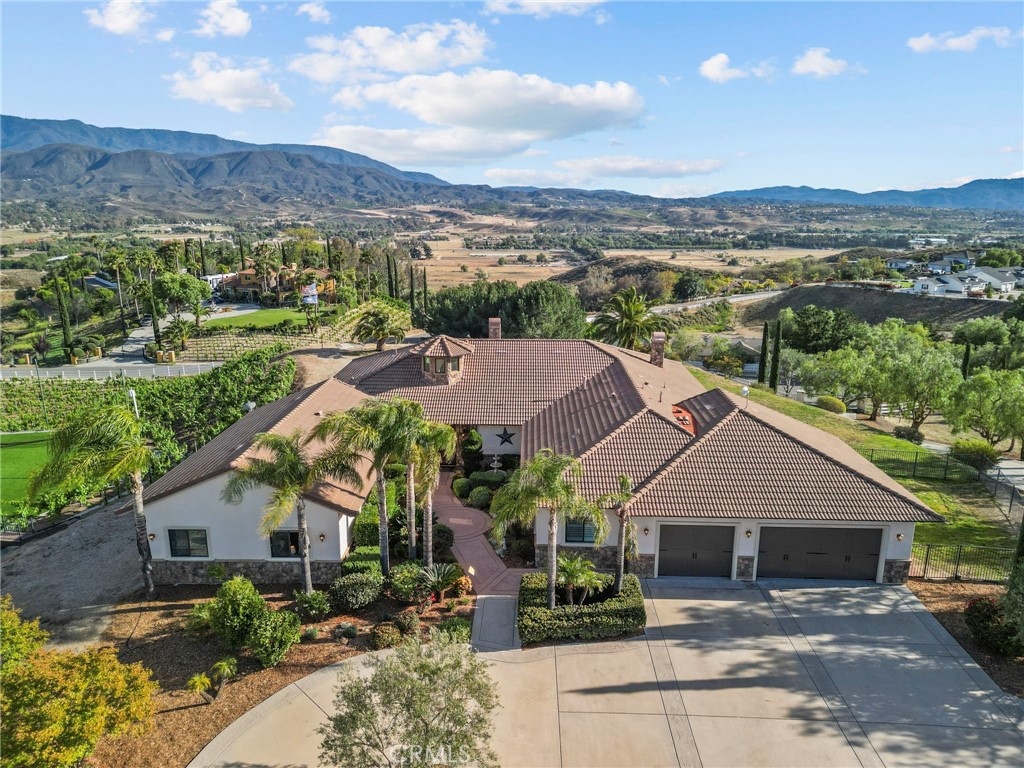
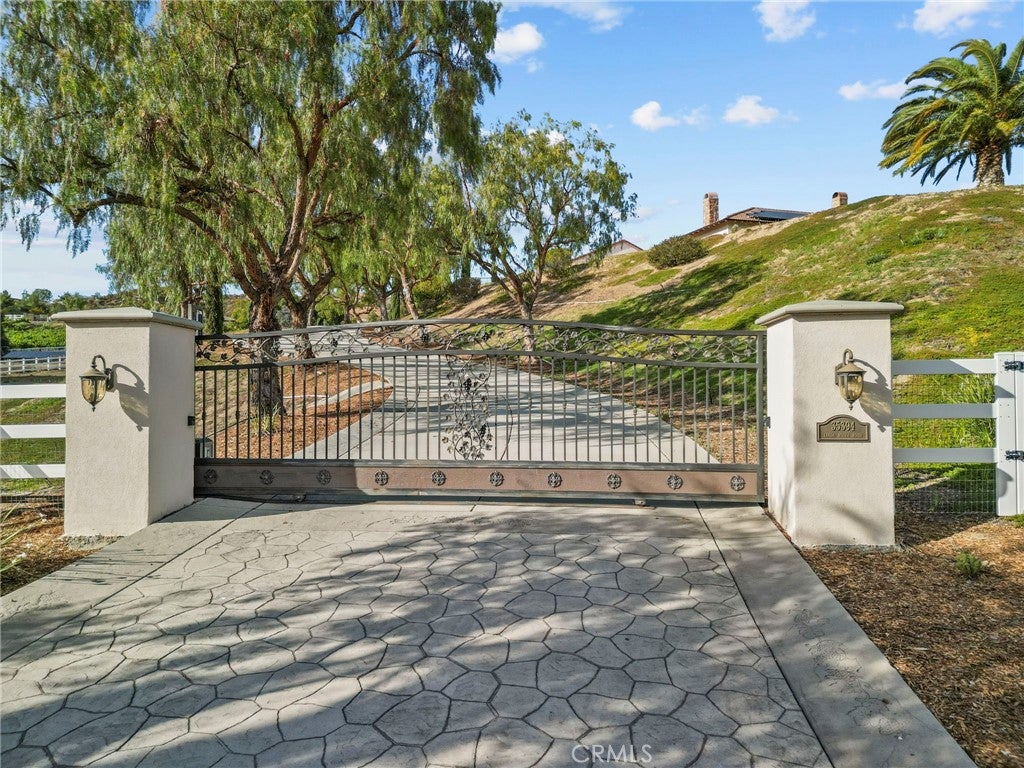
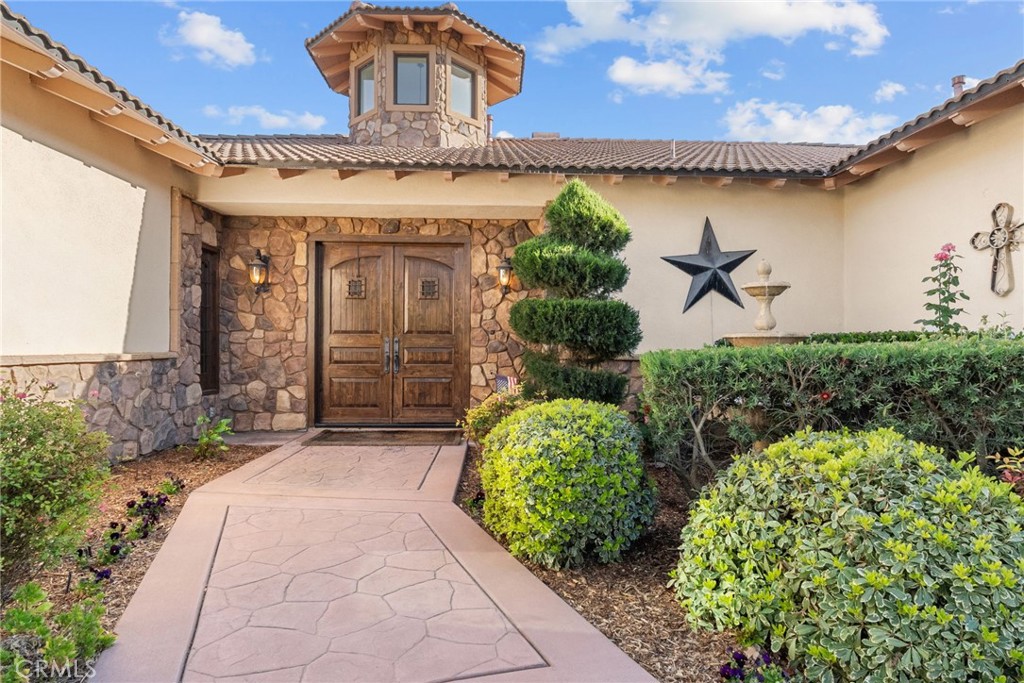
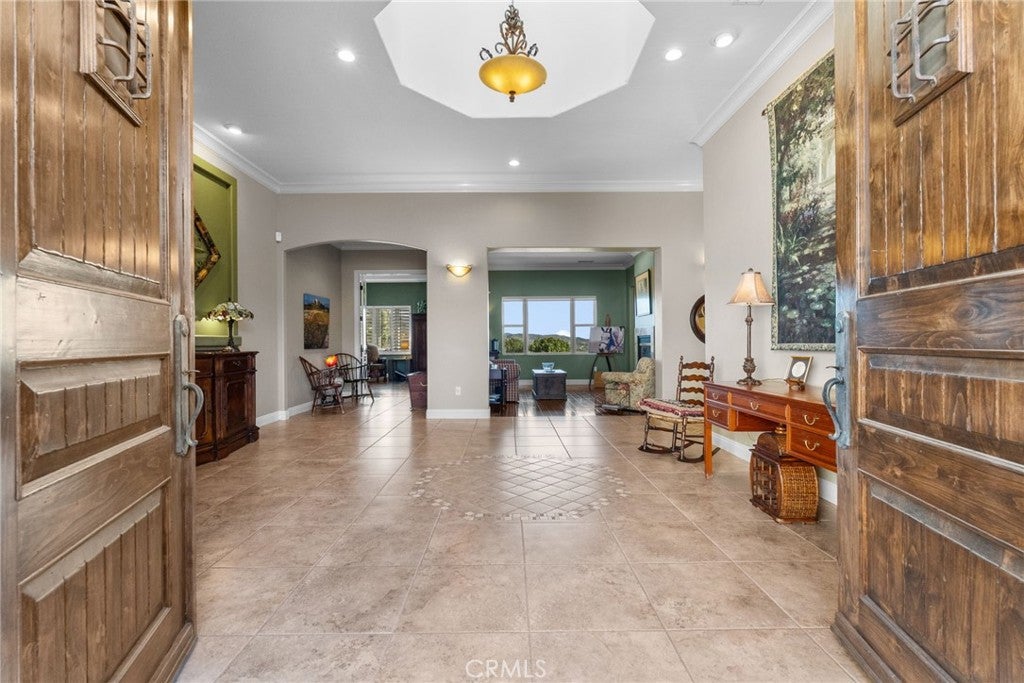
$9,581Extraordinary Value. Wine Country Tuscan Style Estate with amazing panoramic views over Valle de los Caballos and across the city of Temecula all the way to Pechanga Resort and Casino. This home provides for the quiet yet convenient Wine Country living at its finest! Floor plan is amazing and lends itself to comfortable entertaining from small to large groups. Relax on the patio or in the stunning custom-built Wine room. Located between the Deportola Wine Trail, and Rancho California Rd wineries making trips to your favorite winery simple and easy. The home is on paved road and close to retail and restaurants. Great blend of wine country environment, located among vineyards and equestrian properties. The property has a private gated entry that leads up a tree lined driveway to the very large parking pad in front of the home. There is ample space to add a vineyard, orchard, small equestrian area, pool etc. Front of home is landscaped and accented by double solid wood doors entering a very large foyer with high ceilings and cupola for added light. 5 bedrooms located on the east wing of the home, formal Living and dining room along the back boasting panoramic views and double-sided fireplace. Across from them is the one-of-a-kind Custom wine room, with stone walled interior, lighted and refrigerated wine storage for approximately 1200 bottles, and a wet bar. Open concept fireplaced family room, eat-in area, gourmet kitchen, oversized pantry, laundry, and 6th Bedroom/casita make up the west wing of the home. Chef's Kitchen has Wolf/Subzero/Cove appliances, Miele Coffee Machine, oversized island and custom cabinets. Casita could be used as a 6th Bedroom, office, craft room, or media room, and has its own door to the front walkway. Oversized three car garage, fenced dog run. Huge Wrap around logia style patio accents the side and back yards leading to the amazing panoramic views. Home has HALO water softener, whole house back-up 26KW GENERAC generator, 50 solar panels. Listing Agent is the seller and is a licensed Real Estate Broker.
| 7 days ago | Price changed to $2,100,000 | |
| 7 days ago | Listing updated with changes from the MLS® | |
| 3 months ago | Status changed to Active | |
| 3 months ago | Listing first seen on site |

This information is for your personal, non-commercial use and may not be used for any purpose other than to identify prospective properties you may be interested in purchasing. The display of MLS data is usually deemed reliable but is NOT guaranteed accurate by the MLS. Buyers are responsible for verifying the accuracy of all information and should investigate the data themselves or retain appropriate professionals. Information from sources other than the Listing Agent may have been included in the MLS data. Unless otherwise specified in writing, the Broker/Agent has not and will not verify any information obtained from other sources. The Broker/Agent providing the information contained herein may or may not have been the Listing and/or Selling Agent.
Did you know? You can invite friends and family to your search. They can join your search, rate and discuss listings with you.