



2567 Starkey WayAlpine, CA 91901
Mortgage Calculator
Monthly Payment (Est.)
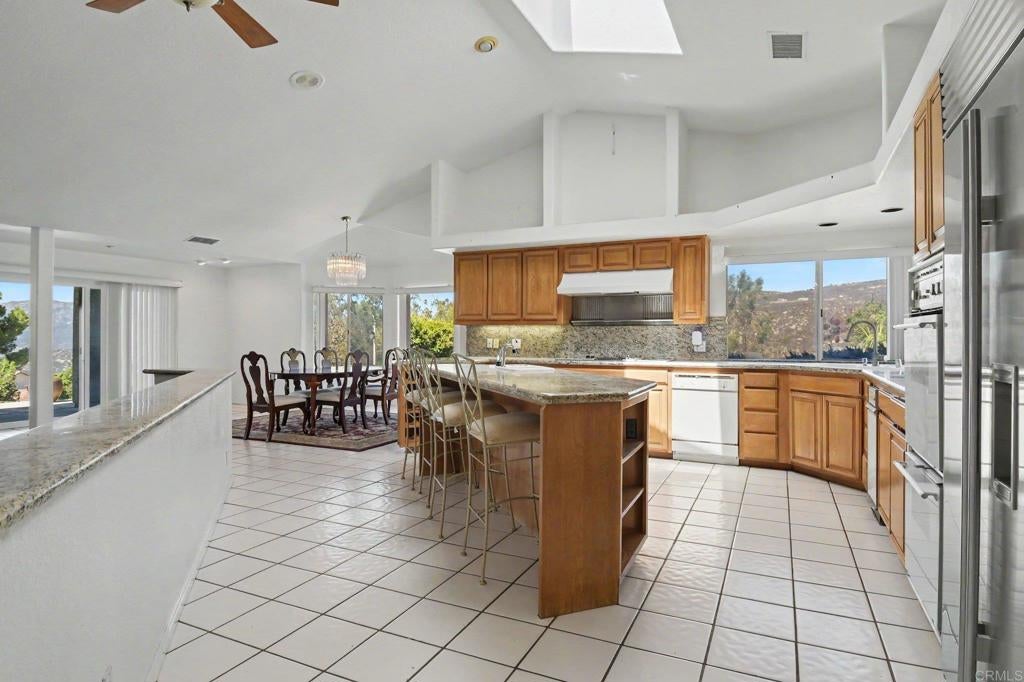
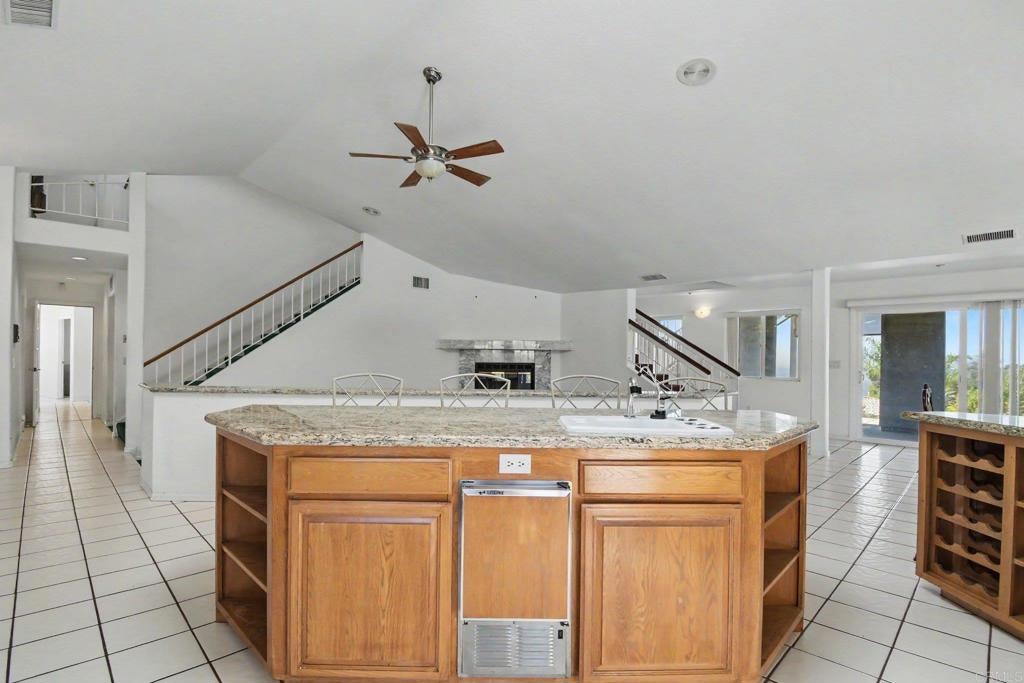
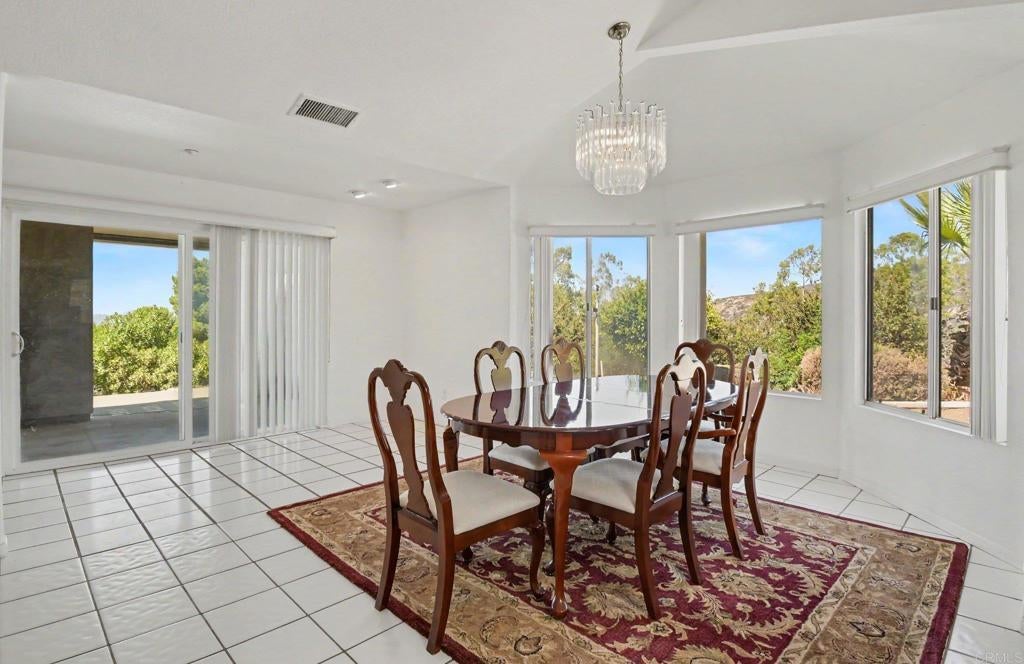
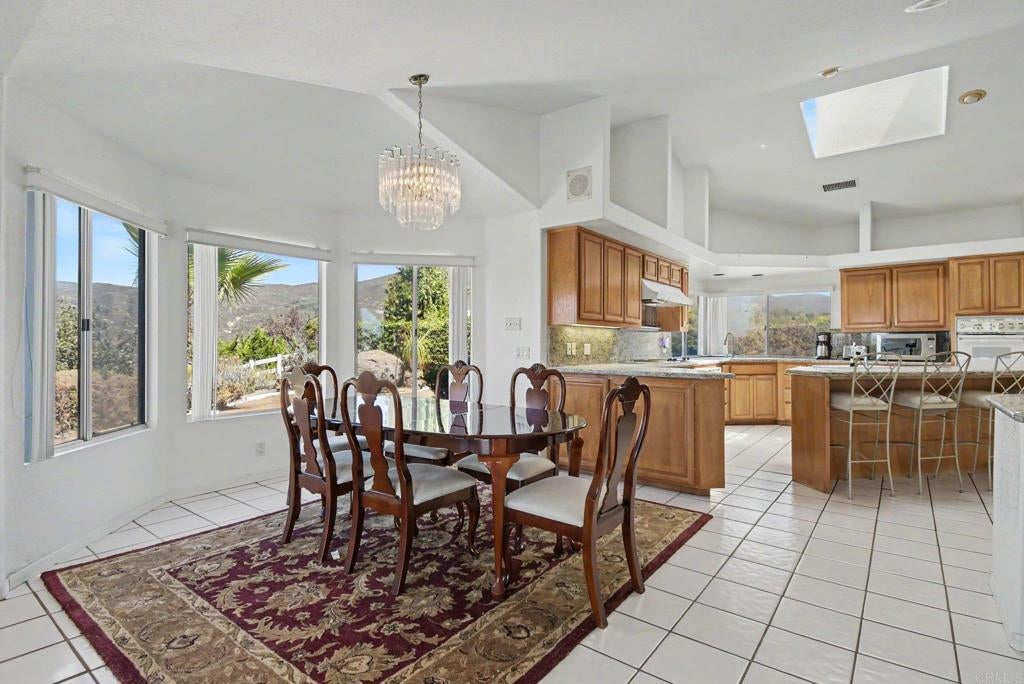
$4,562Custom-built and full of character, this 4-bedroom, 3-bath home offers a rare blend of space, privacy and unapologetic retro luxury in Alpine’s desirable Victoria community. A grand wood, iron and glass entry door opens to an intimate foyer. Inside, generously proportioned rooms include an expansive living area with fireplace, formal dining area and a light-filled kitchen and gathering space with soaring ceilings and a skylight. 3 of the 4 generously sized bedrooms are on the main floor. The impressive primary suite is a private retreat featuring its own patio, his and hers walk in closets and an oversized spa-inspired bath complete with a jetted tub, two-person shower and sauna. A second-floor family room with wet bar and patio offers additional space to relax or entertain while taking in the surrounding mountain scenery. Additional conveniences include a separate laundry room, central vacuum system and solar panels. Car enthusiasts, collectors and hobbyists will appreciate the exceptional garage capacity, with a two-car attached garage plus a four-car detached garage. Not into collecting? No Problem. This space offers exceptional flexibility beyond vehicle storage. With a 1/2 bath already installed, it can become an art/craft studio, hobby space, gym or a possible ADU. Largely unchanged since it was built, the home showcases the bold materials, dramatic scale and distinctive details of its era while offering an exciting opportunity to preserve its one-of-a-kind style or reimagine it for modern living. This is not a cookie-cutter home—it is a spacious custom property with personality, potential and room to make it entirely your own.
| 50 minutes ago | Listing updated with changes from the MLS® | |
| 8 hours ago | Listing first seen on site |

This information is for your personal, non-commercial use and may not be used for any purpose other than to identify prospective properties you may be interested in purchasing. The display of MLS data is usually deemed reliable but is NOT guaranteed accurate by the MLS. Buyers are responsible for verifying the accuracy of all information and should investigate the data themselves or retain appropriate professionals. Information from sources other than the Listing Agent may have been included in the MLS data. Unless otherwise specified in writing, the Broker/Agent has not and will not verify any information obtained from other sources. The Broker/Agent providing the information contained herein may or may not have been the Listing and/or Selling Agent.
Did you know? You can invite friends and family to your search. They can join your search, rate and discuss listings with you.