



475 Belle Vista Drive 196Chula Vista, CA 91910
Mortgage Calculator
Monthly Payment (Est.)
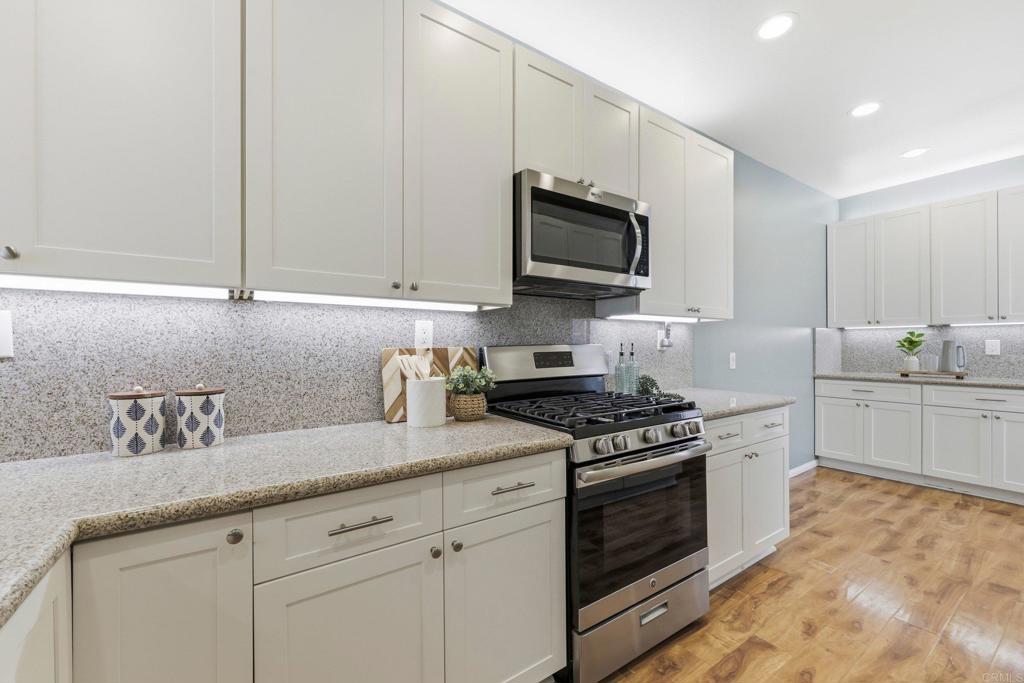
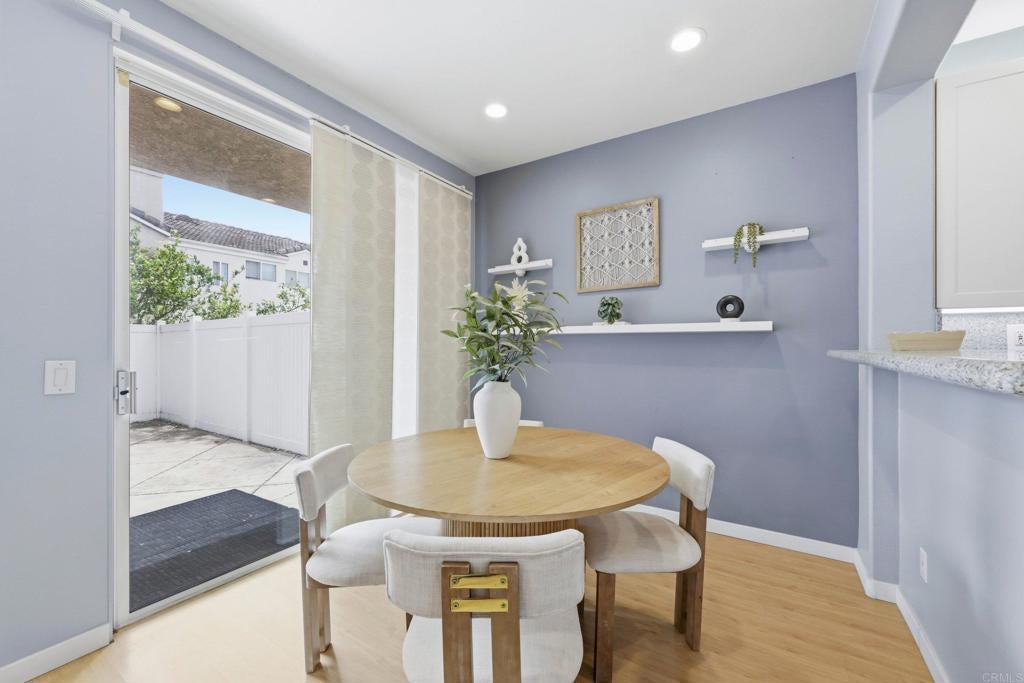
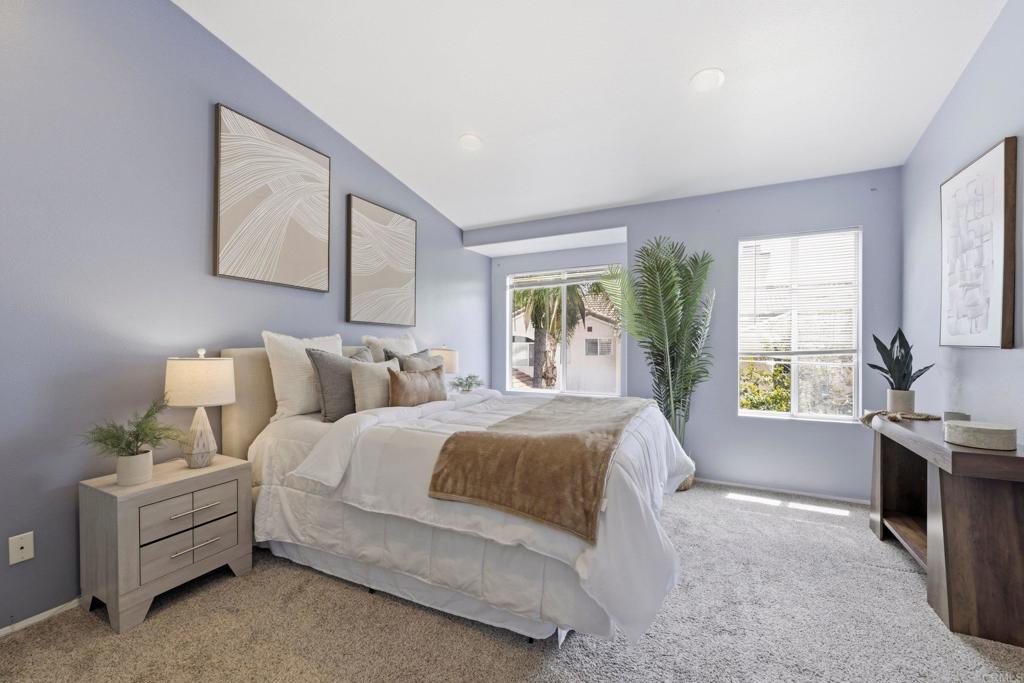
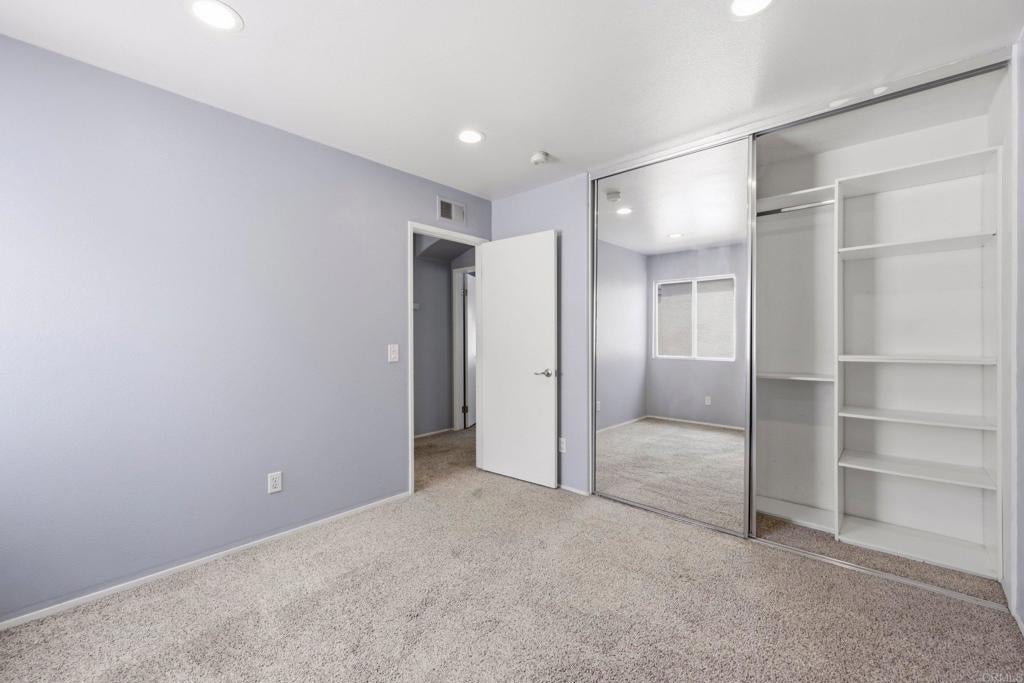
$2,852Opportunities like this don't last long in Sanibelle. Tucked into a quiet, tree-lined pocket in the heart of Chula Vista, this beautifully updated 2-bed, 2.5-bath condo delivers the rare trifecta today's buyers keep chasing. A remodeled kitchen, a private patio, and an attached garage. All under a low $325/month HOA. Inside, soaring two-story ceilings open to a light-filled great room anchored by a cozy tile-surround fireplace. The remodeled kitchen shines with white shaker cabinetry, granite counters, stainless steel appliances, a gas range, and a breakfast bar that flows into the dining area. Wood-look flooring runs throughout the main level, plus a convenient downstairs powder room. Upstairs, the spacious primary suite offers vaulted ceilings, a dual-sink en-suite bath, and mirrored closets. A generous second bedroom, full bath, and full-size in-unit laundry complete the level. Out back, your fully fenced, low-maintenance patio with storage shed is a private retreat few units offer. Enjoy a sparkling community pool, spa, and playground, plus regular community patrol service and unbeatable access to I-805, shopping, and dining just minutes away. Homes blending this level of updates, space, and location are exactly what buyers line up for. See it before it's gone.
| yesterday | Listing updated with changes from the MLS® | |
| a week ago | Listing first seen on site |

This information is for your personal, non-commercial use and may not be used for any purpose other than to identify prospective properties you may be interested in purchasing. The display of MLS data is usually deemed reliable but is NOT guaranteed accurate by the MLS. Buyers are responsible for verifying the accuracy of all information and should investigate the data themselves or retain appropriate professionals. Information from sources other than the Listing Agent may have been included in the MLS data. Unless otherwise specified in writing, the Broker/Agent has not and will not verify any information obtained from other sources. The Broker/Agent providing the information contained herein may or may not have been the Listing and/or Selling Agent.
Did you know? You can invite friends and family to your search. They can join your search, rate and discuss listings with you.