



454 W Duarte Road BArcadia, CA 91007
Mortgage Calculator
Monthly Payment (Est.)
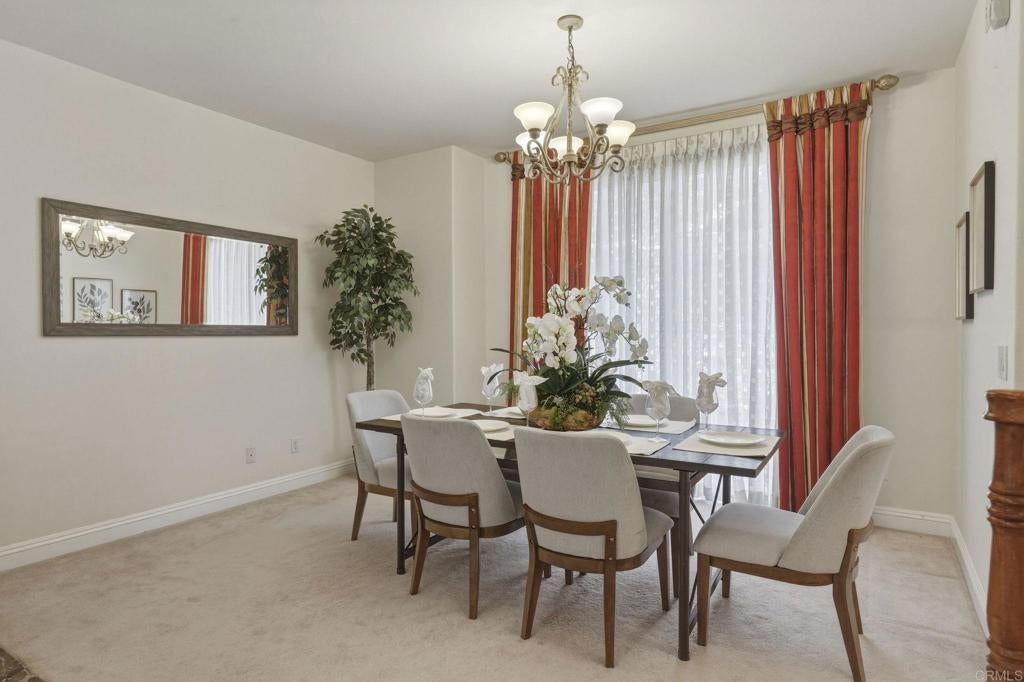
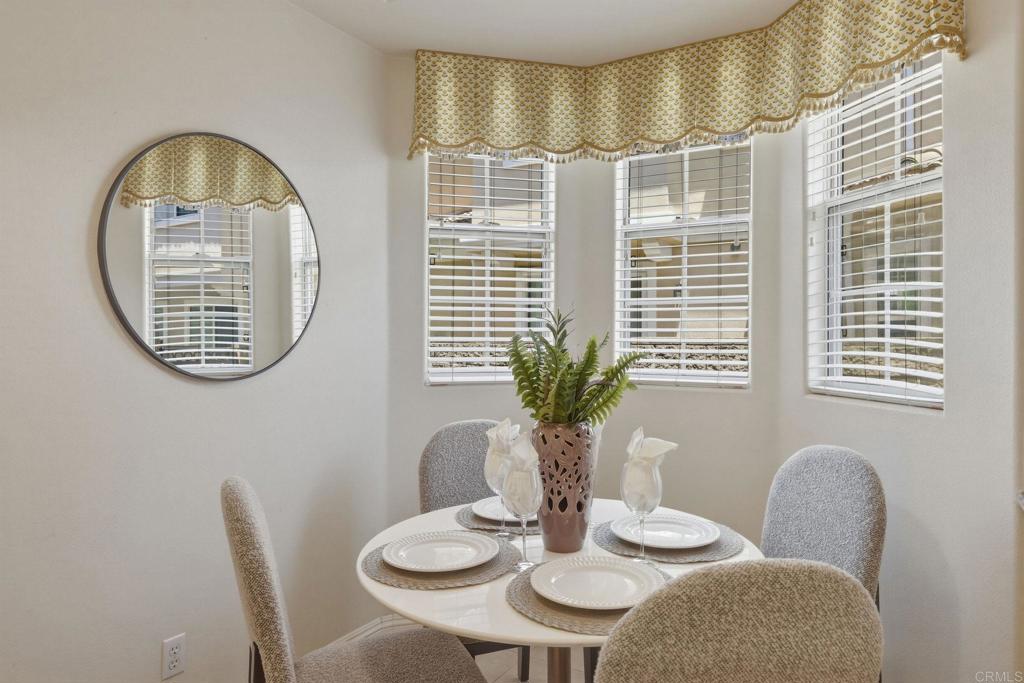
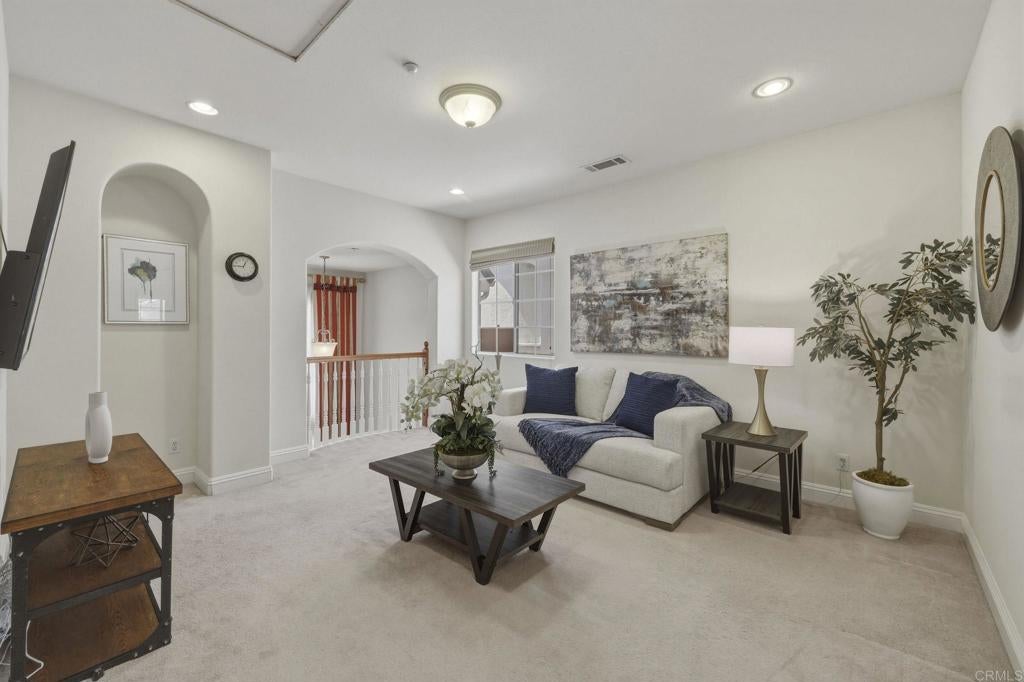
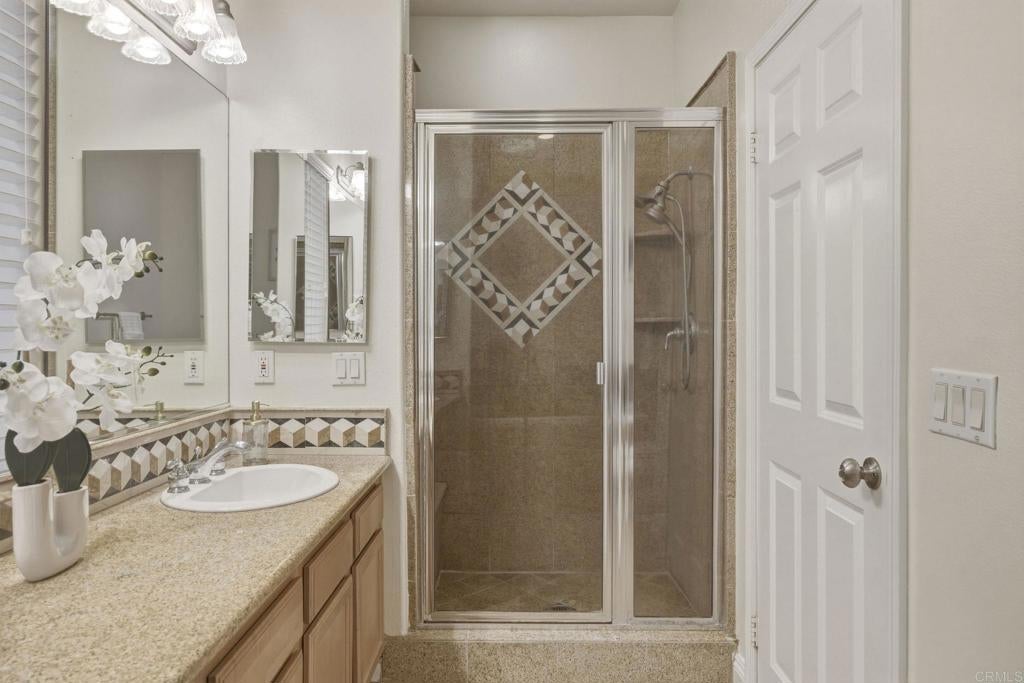
$5,4752 WALK-IN CLOSETS - Welcome to this spacious 3-bedroom, 2.5-bathroom condo in the heart of Arcadia, offering comfort, convenience, and access to the highly acclaimed Arcadia Unified School District. Designed for flexible living, this home features a versatile bonus den that can be used as a home office, study area, family room, or playroom. The bright and inviting living space opens to a private balcony through elegant French doors, creating the perfect spot to relax or enjoy your morning coffee. The thoughtfully designed layout also includes two walk-in closets, providing abundant storage and organization. Located within a gated community, residents enjoy resort-style amenities including a community swimming pool, hot tub, and tranquil koi fish pond, creating a peaceful setting to unwind and enjoy the neighborhood. Ideally situated, you'll love the convenience of being within walking distance to top-rated schools, grocery stores, restaurants, and medical offices, making daily errands and dining out effortless. Whether you're looking for your next home or an investment in one of the San Gabriel Valley's most desirable communities, this Arcadia condo offers the perfect blend of location, comfort, and lifestyle.
| 2 months ago | Listing updated with changes from the MLS® | |
| 2 months ago | Listing first seen on site |

This information is for your personal, non-commercial use and may not be used for any purpose other than to identify prospective properties you may be interested in purchasing. The display of MLS data is usually deemed reliable but is NOT guaranteed accurate by the MLS. Buyers are responsible for verifying the accuracy of all information and should investigate the data themselves or retain appropriate professionals. Information from sources other than the Listing Agent may have been included in the MLS data. Unless otherwise specified in writing, the Broker/Agent has not and will not verify any information obtained from other sources. The Broker/Agent providing the information contained herein may or may not have been the Listing and/or Selling Agent.
Did you know? You can invite friends and family to your search. They can join your search, rate and discuss listings with you.