


Save
Ask
Tour
Hide
Share
$5,995
7 Days On Site

481 Bay Meadows Way
Solana Beach, CA 92075

For Rent|Townhouse|Active
3
Beds
3
Total Baths
2
Full Baths
1
Partial Bath
1,200
SqFt
$5
/SqFt
1976
Built
Subdivision:
SB
County:
San Diego
Listed by Ryan White of The Guiltinan Group [email protected]
Call Now: (619) 494-4209
Is this the listing for you? We can help make it yours.
(619) 494-4209
481 Bay Meadows Way481 Bay Meadows Way481 Bay Meadows Way481 Bay Meadows Way
Save
Ask
Tour
Hide
Share

Mortgage Calculator

Monthly Payment (Est.)

Enter an interest rate to see your estimated monthly payment.
Calculator powered by Showcase IDX, a Constellation1 Company. Copyright ©2026 Information is deemed reliable but not guaranteed.

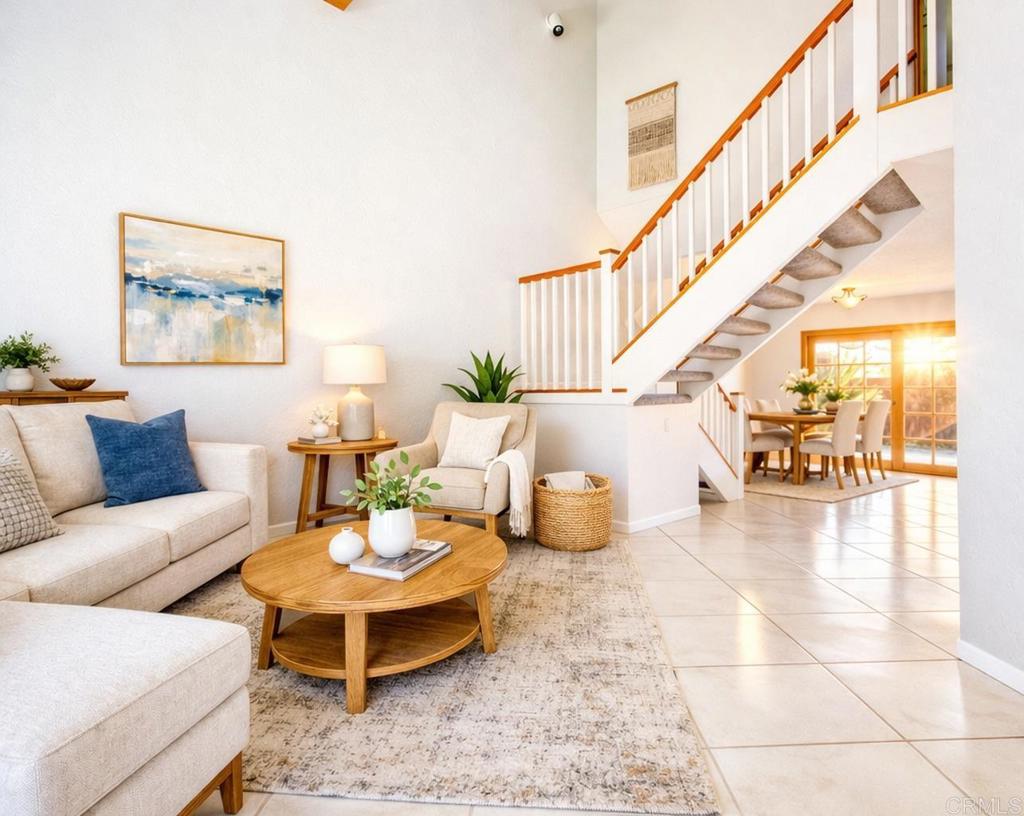
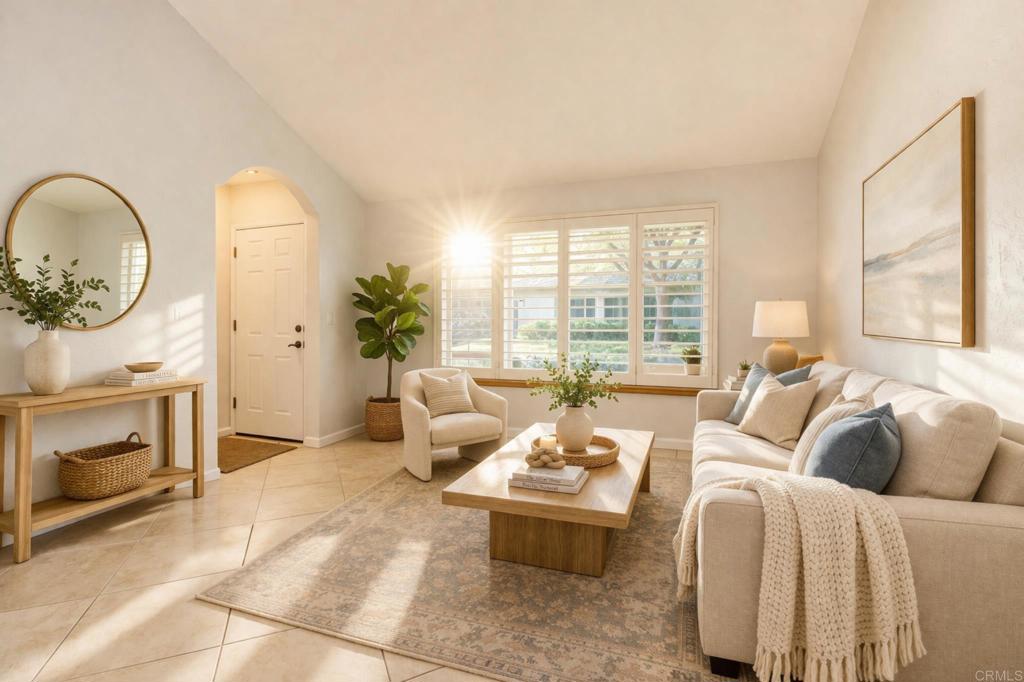
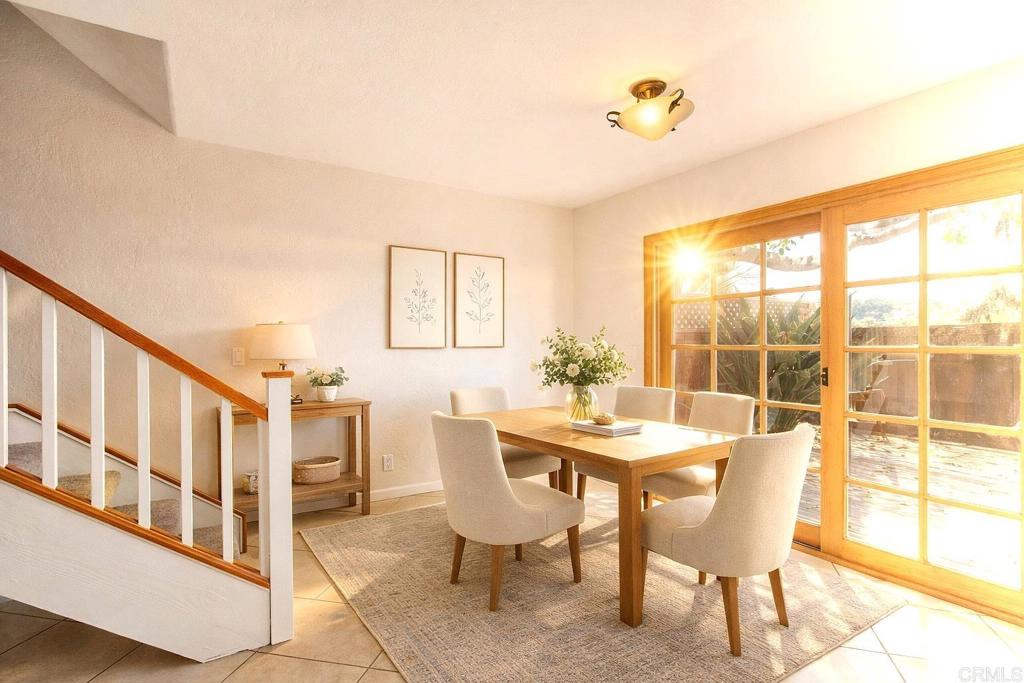
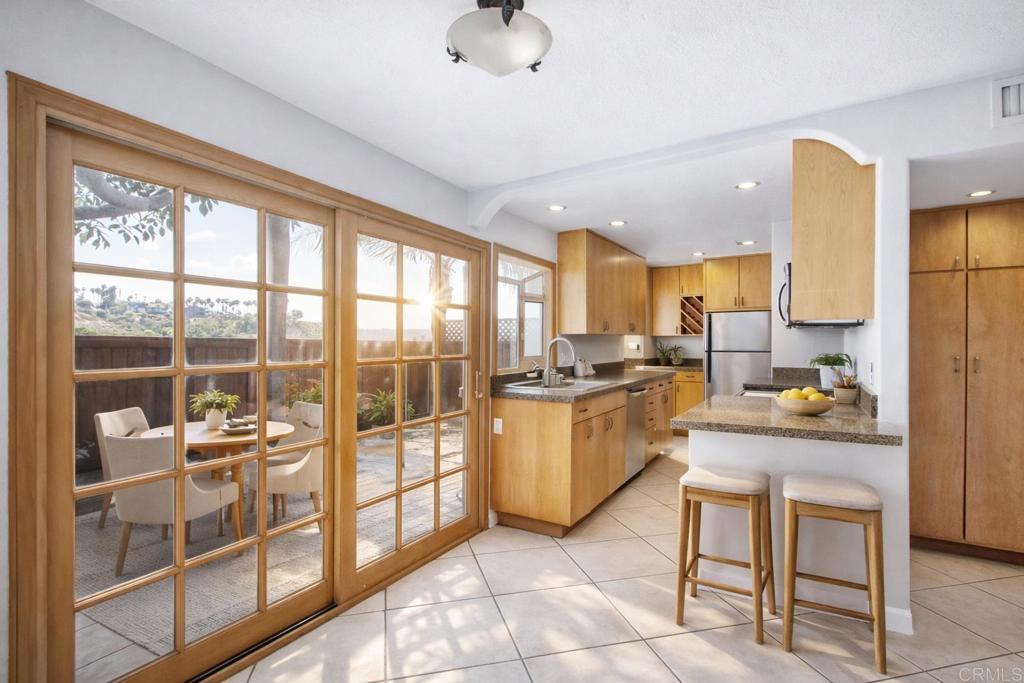
Tucked away on a quiet cul-de-sac west of I-5, this inviting townhome offers the ideal blend of privacy, comfort, and coastal convenience. Enjoy peaceful eastern views from the private rear patio—perfect for morning coffee, outdoor dining, or unwinding at the end of the day. Inside, abundant natural light, soaring vaulted ceilings, and an open-concept layout create a bright and airy living space. The kitchen, dining area, and family room flow seamlessly together, making the home ideal for both everyday living and entertaining. Upstairs, three comfortable, light-filled bedrooms provide a welcoming retreat. Additional highlights include an attached one-car garage, with additional parking available. Located just minutes from the beach, Del Mar Fairgrounds, and the shops, restaurants, and galleries of the Cedros Design District, this home puts the best of coastal San Diego within easy reach. Residents of the desirable Turfwood community also enjoy access to a pool, spa, and recreation room. Available November 1st.

Save
Ask
Tour
Hide
Share
Listing Snapshot
Price 
$5,995
Days On Site 
7 Days
Bedrooms 
3
Inside Area (SqFt) 
1,200 sqft
Total Baths 
3
Full Baths 
2
Partial Baths 
1
Lot Size 
0.0315 Acres
Year Built 
1976
MLS Number 
NDP2609724
Status 
Active
Property Tax 
N/A
HOA/Condo/Coop Fees 
N/A
Sq Ft Source 
Assessor
Friends & Family
Recent Activity
a week agoListing updated with changes from the MLS
a week agoListing first seen on site
General Features
Acres 
0.0315
Attached Garage 
Yes
Available on 
2026-11-01
Disclosures 
CovenantsRestrictionsDisclosure
Foundation 
Concrete Perimeter
Garage 
Yes
Garage Spaces 
1
Levels 
Two
Number Of Stories 
2
Parking 
AttachedAsphaltDirect AccessDrivewayGarage Faces FrontGarageGarage Door OpenerOff SiteOn SiteOff StreetPavedPermit RequiredPrivateOn StreetUnassigned
Parking Spaces 
1
Pets 
Breed RestrictionsNumber LimitSize LimitYes
Property Sub Type 
Townhouse
Special Circumstances 
Standard
Style 
ContemporaryCraftsman
Utilities 
Cable ConnectedElectricity ConnectedNatural Gas ConnectedSee Remarks
Zoning 
R-1
Interior Features
Appliances 
DishwasherElectric CooktopElectric OvenElectric RangeElectric Water HeaterDisposalGas RangeGas Water HeaterMicrowaveRefrigeratorRange HoodVented Exhaust FanWater HeaterDryerWasher
Electric 
220 Volts in Garage220 Volts in Kitchen220 Volts in Laundry
Fireplace Features 
None
Flooring 
CarpetTile
Furnished 
Unfurnished
Heating 
ElectricForced AirNatural Gas
Interior 
Beamed CeilingsCeiling Fan(s)Cathedral Ceiling(s)Granite CountersHigh CeilingsOpen FloorplanStone CountersWired for Data
Laundry Features 
Electric Dryer HookupGas Dryer HookupIn Garage
Main Level Bedrooms 
2
Spa 
Yes
Window Features 
Double Pane WindowsInsulated WindowsScreensShutters
Bathroom 
Features - Granite Counters
Bedroom 
Den 
Dining Room 
Family Room 
Kitchen 
Features - Granite Counters, Stone Counters
Master Bathroom 
Master Bedroom 
Office 
Save
Ask
Tour
Hide
Share
Exterior Features
Construction Details 
StuccoWood Siding
Exterior 
Lighting
Fencing 
PartialWood
Lot Features 
Back YardClose to ClubhouseCul-De-SacFront YardSprinklers In FrontLandscapedSecludedSloped Up
Patio And Porch 
Rear PorchEnclosedPatioPorch
Pool Features 
CommunityElectric HeatGas HeatIn GroundLapAssociation
Road Frontage 
Private Road
Roof 
ConcreteTile
Spa 
Yes
Spa Features 
In GroundPrivateSee Remarks
View 
City LightsPark/GreenbeltHillsPanoramic
Waterview 
City LightsPark/GreenbeltHillsPanoramic
Windows/Doors 
Double Pane WindowsInsulated WindowsScreensShutters
Community Features
Association Amenities 
ClubhouseMaintenance GroundsInsuranceMeeting RoomManagementPoolRecreation RoomSpa/Hot TubDog Park
Community Features 
ParkSidewalksPool
MLS Area 
92075 - Solana Beach
School District 
San Dieguito Union
Building Access 
1
Roads 
Paved
Schools
School District
San Dieguito Union
Elementary School
Solana Vista
Middle School
Unknown
High School
Torrey Pines


This information is for your personal, non-commercial use and may not be used for any purpose other than to identify prospective properties you may be interested in purchasing. The display of MLS data is usually deemed reliable but is NOT guaranteed accurate by the MLS. Buyers are responsible for verifying the accuracy of all information and should investigate the data themselves or retain appropriate professionals. Information from sources other than the Listing Agent may have been included in the MLS data. Unless otherwise specified in writing, the Broker/Agent has not and will not verify any information obtained from other sources. The Broker/Agent providing the information contained herein may or may not have been the Listing and/or Selling Agent.

Neighborhood & Commute
Source: Walkscore
Save
Ask
Tour
Hide
Share