


Save
Ask
Tour
Hide
Share
$2,095,000
-6 Days On Site

6318 Huntington Drive
Carlsbad, CA 92009

Single Family Residence|Coming Soon
4
Beds
4
Total Baths
3
Full Baths
1
Partial Bath
3,092
SqFt
$678
/SqFt
2006
Built
County:
San Diego
Listed by David Novosedliak of Keller Williams Realty [email protected]
Call Now: (619) 494-4209
Is this the listing for you? We can help make it yours.
(619) 494-4209
6318 Huntington Drive6318 Huntington Drive6318 Huntington Drive6318 Huntington Drive
Save
Ask
Tour
Hide
Share

Mortgage Calculator

Monthly Payment (Est.)

$9,558
Calculator powered by Showcase IDX, a Constellation1 Company. Copyright ©2026 Information is deemed reliable but not guaranteed.

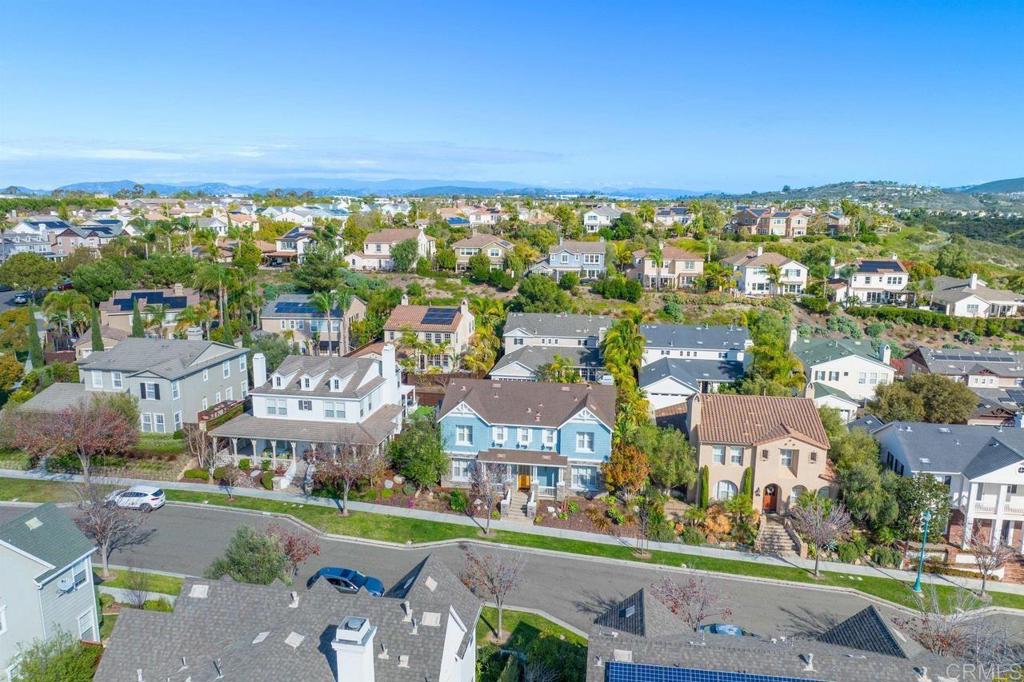
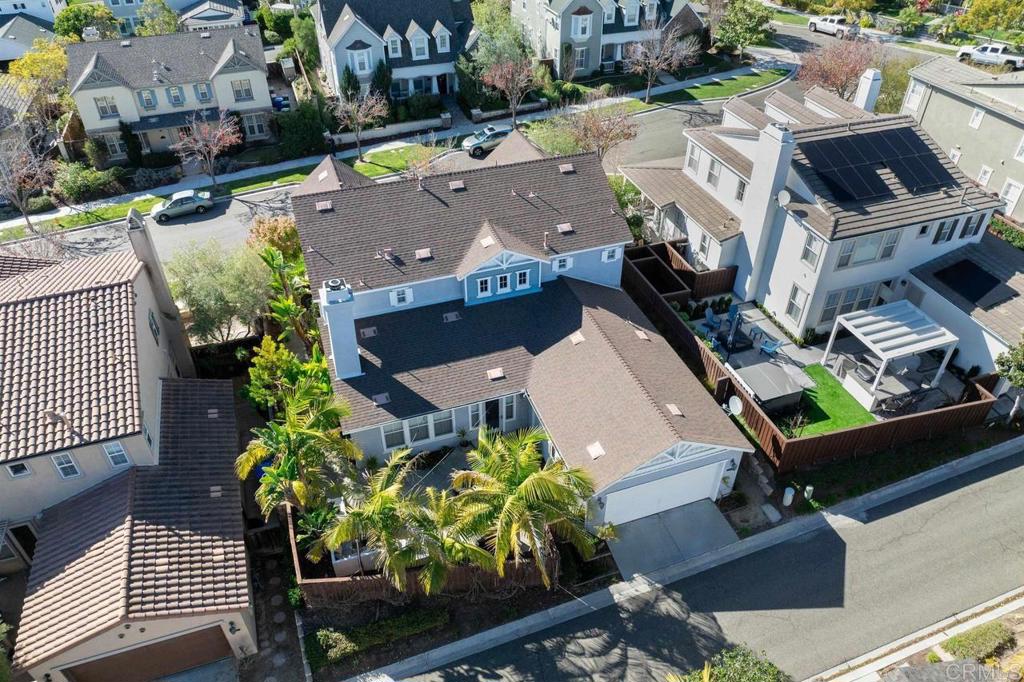
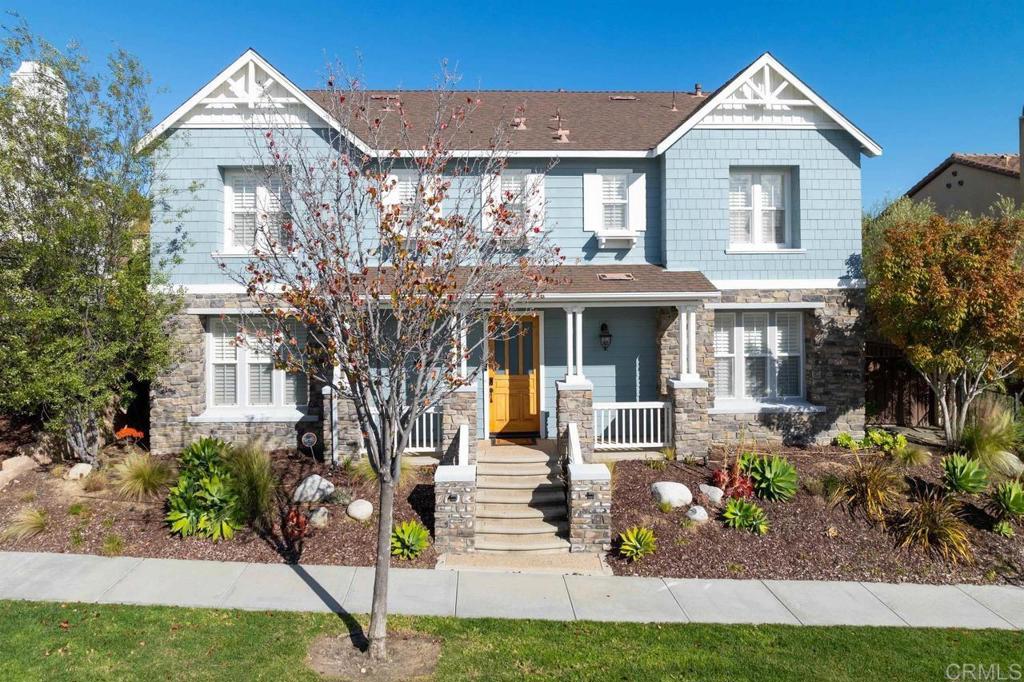
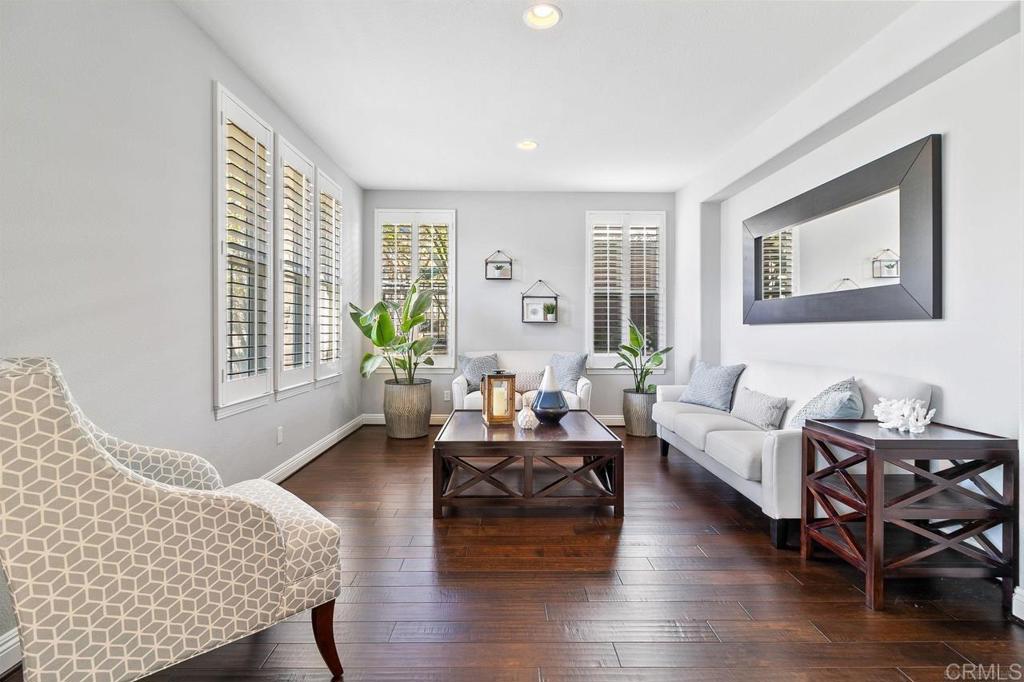
Welcome to this stunning 3,092 sq. ft. detached home in the sought-after Heather Court neighborhood of Bressi Ranch. Featuring 4 bedrooms, a flex room, 3.5 bathrooms, and one-of-a-kind custom upgrades you won't find in any other model in Heather Court, this residence offers the ideal blend of comfort and modern luxury. The main level showcases a beautifully remodeled modern kitchen equipped with a custom reach-in pantry featuring an elegant glass door, seamless flow into the living areas, and a custom main-level flex room perfect for a home office, den, or guest space. Plantation shutters adorn the windows, and dual-zone central heating and air conditioning ensure year-round climate control across both floors. Step outside into your private outdoor oasis, highlighting a custom poured-in-place concrete patio seating area and a permanent hardlined natural gas fire pit—ideal for evening relaxing and entertaining. Additional features include an upper-level loft/bonus room and an attached garage with epoxy flooring. Enjoy the ultimate in convenience and resort-style living, located within easy walking distance to Bressi Village Shopping Center and top-tier HOA amenities, including the community pool, parks, sports courts, and clubhouse facilities.

Save
Ask
Tour
Hide
Share
Listing Snapshot
Price 
$2,095,000
Days On Site 
-6 Days
Bedrooms 
4
Inside Area (SqFt) 
3,092 sqft
Total Baths 
4
Full Baths 
3
Partial Baths 
1
Lot Size 
0.12 Acres
Year Built 
2006
MLS® Number 
NDP2608566
Status 
Coming Soon
Property Tax 
N/A
HOA/Condo/Coop Fees 
$367 monthly
Sq Ft Source 
Public Records
Friends & Family
Recent Activity
just nowListing first seen on site
yesterdayListing updated with changes from the MLS®
General Features
Acres 
0.12
Attached Garage 
Yes
Direction Faces 
West
Disclosures 
CallAgentCovenantsRestrictionsDisclosureEasementsExclusionsDisclosureHoaDisclosureIncorporatedPetRestrictionsPrincipalIsRealEstateLicensed
Foundation 
Concrete Perimeter
Garage 
Yes
Garage Spaces 
3
Green Energy Efficient 
HVAC
Land Lease 
No
Levels 
Two
Number Of Stories 
2
Parking 
Attached
Parking Spaces 
3
Pets 
Yes
Property Sub Type 
Single Family Residence
Security 
Carbon Monoxide Detector(s)Smoke Detector(s)
Sewer 
Public Sewer
Special Circumstances 
Standard
Utilities 
Cable AvailableElectricity ConnectedSee Remarks
Zoning 
R-1:SINGLE FAM-RES
Interior Features
Appliances 
DryerWasher
Cooling 
Central AirDual
Fireplace 
Yes
Fireplace Features 
Family RoomLiving RoomOutside
Flooring 
CarpetTileWood
Heating 
CentralZoned
Interior 
Built-in FeaturesCrown MoldingEat-in KitchenHigh CeilingsPantryRecessed LightingTile CountersWired for DataWalk-In Closet(s)
Laundry Features 
Washer HookupInsideLaundry RoomUpper LevelGas Dryer Hookup
Main Level Bedrooms 
1
Window Features 
Plantation Shutters
Attic 
Bathroom 
Features - Tile Counters
Bedroom 
Bonus Room 
Den 
Dining Room 
Kitchen 
Features - Kitchen Island
Laundry 
Master Bathroom 
Master Bedroom 
Media Room 
Office 
Save
Ask
Tour
Hide
Share
Exterior Features
Exterior 
Fire Pit
Lot Features 
Back YardClose to ClubhouseFront YardSprinklers In FrontLandscaped
Patio And Porch 
Rear PorchCoveredFront Porch
Pool Features 
NoneAssociation
Road Frontage 
City Street
Roof 
ConcreteTile
View 
Neighborhood
Waterview 
Neighborhood
Windows/Doors 
Plantation Shutters
Community Features
Association Amenities 
Meeting RoomBarbecuePicnic AreaPlaygroundPoolSpa/Hot TubDog Park
Association Fee 
$367.0
Association Fee Frequency 
Monthly
Community Features 
CurbsStreet LightsSuburbanSidewalksPark
MLS Area 
92009 - Carlsbad
School District 
Carlsbad Unified
Financing Terms Available 
CashConventional
Building Access 
1
Roads 
Paved
Schools
School District
Carlsbad Unified
Elementary School
Poinsettia
Middle School
Aviara Oaks
High School
Carlsbad


This information is for your personal, non-commercial use and may not be used for any purpose other than to identify prospective properties you may be interested in purchasing. The display of MLS data is usually deemed reliable but is NOT guaranteed accurate by the MLS. Buyers are responsible for verifying the accuracy of all information and should investigate the data themselves or retain appropriate professionals. Information from sources other than the Listing Agent may have been included in the MLS data. Unless otherwise specified in writing, the Broker/Agent has not and will not verify any information obtained from other sources. The Broker/Agent providing the information contained herein may or may not have been the Listing and/or Selling Agent.

Neighborhood & Commute
Source: Walkscore
Save
Ask
Tour
Hide
Share