



1793 Old Glen StreetSan Marcos, CA 92078

Mortgage Calculator
Monthly Payment (Est.)
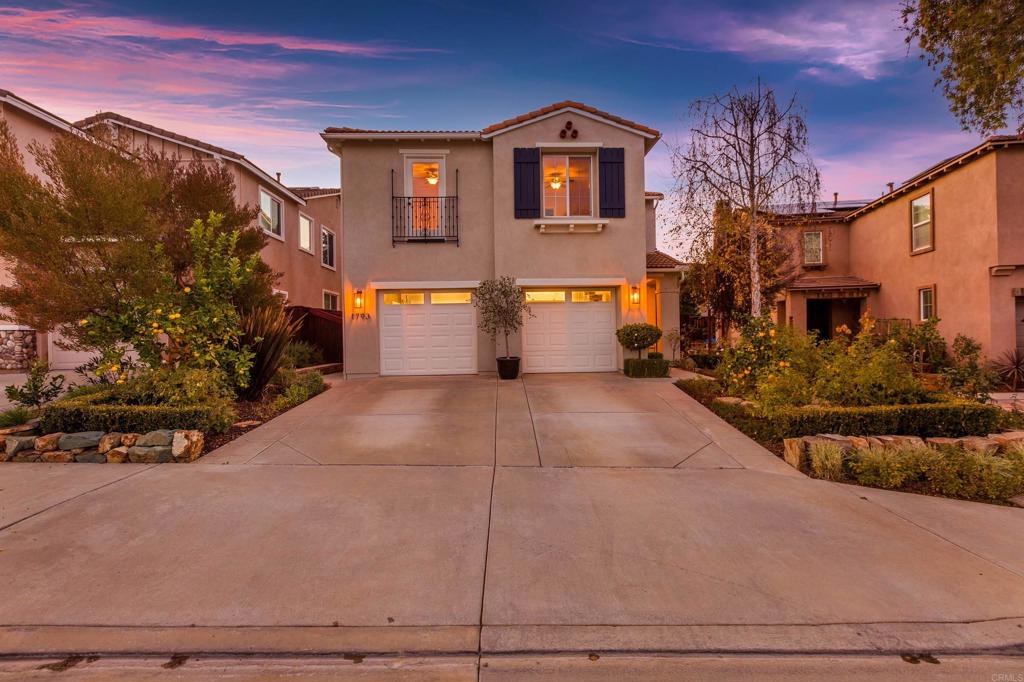
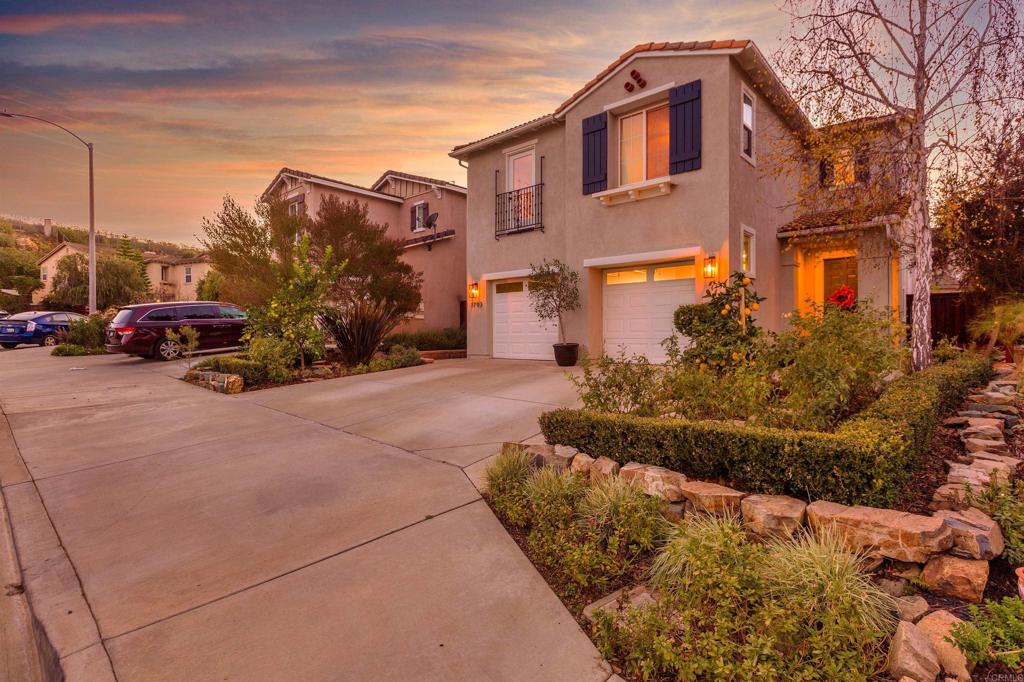
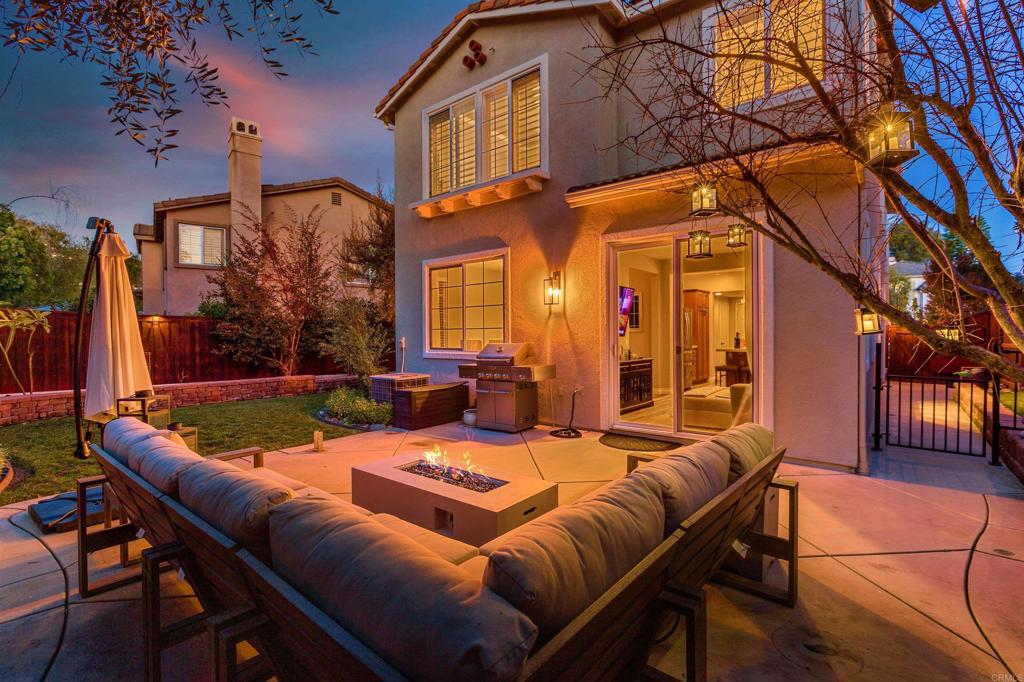
$5,863COMING SOON! Welcome to this beautifully updated home in the highly desirable Cambria neighborhood, where thoughtful upgrades, comfortable living spaces, and effortless indoor-outdoor living come to life! From the moment you step inside, you’ll appreciate the home’s abundant natural light, inviting feel, and beautifully refreshed interiors, including brand-new flooring installed in September 2026. Discover a functional floor plan offering multiple living and entertaining spaces, including a living room with a cozy fireplace, separate family room, and dedicated dining room—providing plenty of room to gather, entertain, or simply enjoy everyday life. At the heart of the home, the updated kitchen makes a statement with Taj Mahal quartzite countertops and porcelain tile backsplash, complemented by modern finishes for a timeless, elevated look. The home also features a brand-new, energy-efficient SlimLine HVAC system installed in July 2026, offering year-round comfort and peace of mind. Upstairs, a versatile loft provides valuable additional living space, ideal for a home office, playroom, study area, or flexible bonus space. Step outside to a private and secluded backyard designed to be enjoyed year-round, complete with mature fruit trees, a grassy lawn, and a private patio perfect for peaceful outdoor dining or entertaining. A separate side yard with a low-maintenance turf run enhances the backyard’s functionality. Enjoy the benefits of improved energy efficiency with Sunrun solar panels. With thoughtful updates, a flexible floor plan, inviting outdoor spaces, and a sought-after Cambria location just one block from Questhaven Park, this home is truly move-in ready and waiting for you to make it your own! San Elijo Hills Community includes high ranking schools (Middle & Elementary), ball parks, soccer field, picnic area, playgrounds, dog park, community center...and all are within walking distance. Enjoy the shops and eateries along with the 18 miles of trails & 19 acre park, 1000 acres of open space. Room dimensions & sq footage are approximate, per builder & assessor's record. Mello-roos is estimated. All MLS & marketing info is approximate & not guaranteed.
| just now | Listing first seen on site | |
| yesterday | Listing updated with changes from the MLS® |

This information is for your personal, non-commercial use and may not be used for any purpose other than to identify prospective properties you may be interested in purchasing. The display of MLS data is usually deemed reliable but is NOT guaranteed accurate by the MLS. Buyers are responsible for verifying the accuracy of all information and should investigate the data themselves or retain appropriate professionals. Information from sources other than the Listing Agent may have been included in the MLS data. Unless otherwise specified in writing, the Broker/Agent has not and will not verify any information obtained from other sources. The Broker/Agent providing the information contained herein may or may not have been the Listing and/or Selling Agent.
Did you know? You can invite friends and family to your search. They can join your search, rate and discuss listings with you.