



2313 Eucalyptus AvenueEscondido, CA 92029
Mortgage Calculator
Monthly Payment (Est.)
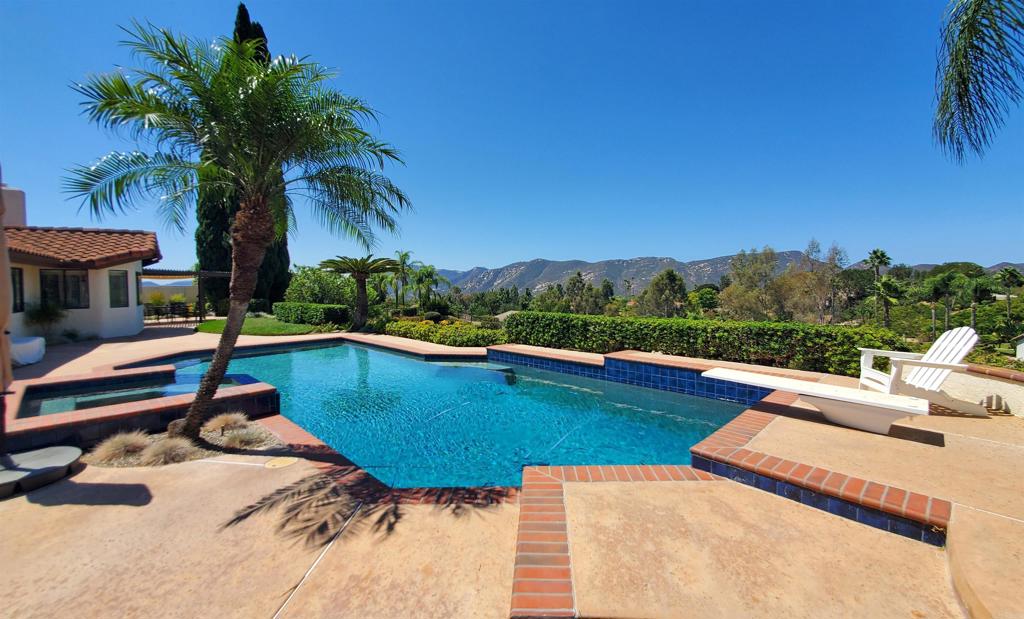
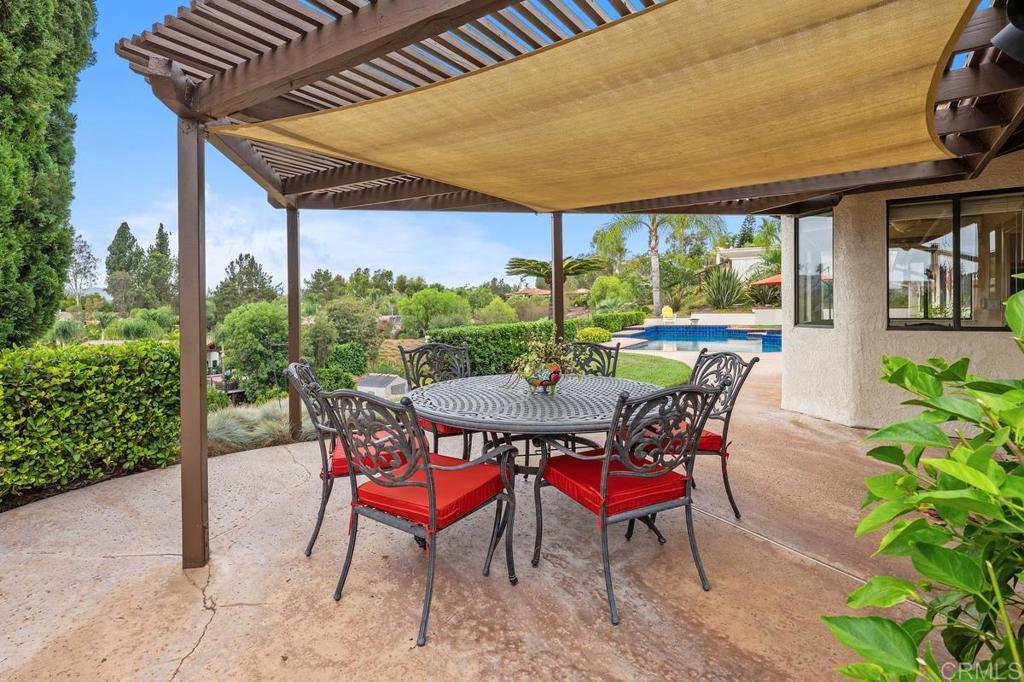
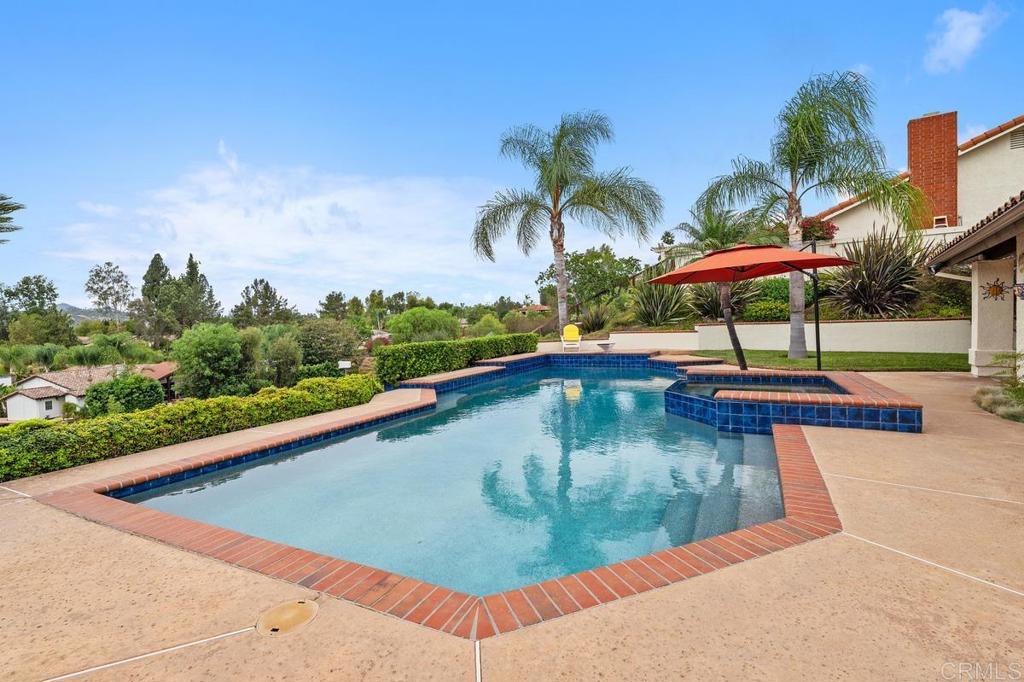
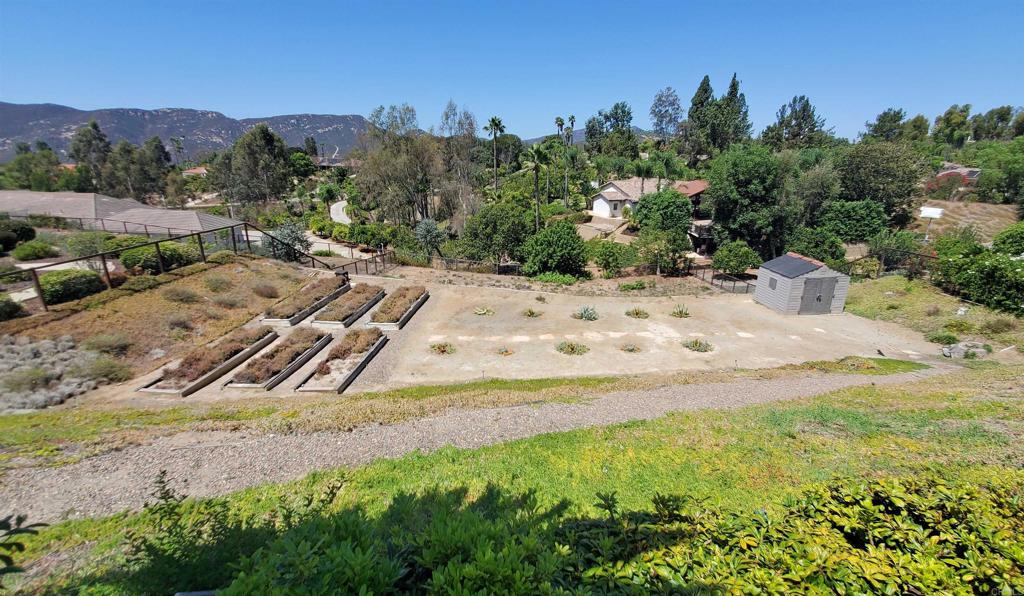
$6,958Panoramic Views! PebbleTec Pool/Spa w/owned Solar! RV Parking! Upgraded Kitchen, Baths & Laundry Rm! Enjoy spectacular SW views and sunsets from most rooms in this highly upgraded single level home in coveted Rancho Verde on .67 acre w/plenty of space for play, gardens/grove or serene privacy! The kitchen, baths & laundry rm feature Select cherry cabinetry & granite counters. The light open kitchen features stainless appls, gas cooktop, pantry & soft-close cabinetry w/pullout drawers. It opens to the family rm w/built-in cherry cabinetry & fireplace. Primary suite looks out to view & features custom bath cabinetry, granite counters & door to patio, pool & spa! Hall bath also has exit to pool. Outdoor speakers and flood lighting in back for entertaining! Pool/Spa replastered & retiled last year! Exterior/trim painted within past 5 yrs. Many extras – see attached features list! Refriges in kit and garage, washer/dryer, receiver/speakers in family rm, most patio furniture (x 3 sm round tables) & sheds all convey! No HOA fee! Buyer to verify all info herein to their satisfaction. Enjoy close proximity to Lake Hodges and the scenic drive thru Rancho Santa Fe to the beach communities!
| 10 hours ago | Listing updated with changes from the MLS® | |
| yesterday | Status changed to Pending | |
| 2 weeks ago | Listing first seen on site |

This information is for your personal, non-commercial use and may not be used for any purpose other than to identify prospective properties you may be interested in purchasing. The display of MLS data is usually deemed reliable but is NOT guaranteed accurate by the MLS. Buyers are responsible for verifying the accuracy of all information and should investigate the data themselves or retain appropriate professionals. Information from sources other than the Listing Agent may have been included in the MLS data. Unless otherwise specified in writing, the Broker/Agent has not and will not verify any information obtained from other sources. The Broker/Agent providing the information contained herein may or may not have been the Listing and/or Selling Agent.
Did you know? You can invite friends and family to your search. They can join your search, rate and discuss listings with you.