


Save
Ask
Tour
Hide
Share
$1,868,000
23 Days On Site

3542 Avenida Amorosa
Escondido, CA 92029

Single Family Residence|Pending
3
Beds
4
Total Baths
3
Full Baths
1
Partial Bath
2,671
SqFt
$699
/SqFt
2009
Built
County:
San Diego
Listed by Holly Bui of Realty Source, Inc [email protected]
Call Now: (619) 494-4209
Is this the listing for you? We can help make it yours.
(619) 494-4209
3542 Avenida Amorosa3542 Avenida Amorosa3542 Avenida Amorosa3542 Avenida Amorosa
Save
Ask
Tour
Hide
Share

Mortgage Calculator

Monthly Payment (Est.)

$8,523
Calculator powered by Showcase IDX, a Constellation1 Company. Copyright ©2026 Information is deemed reliable but not guaranteed.

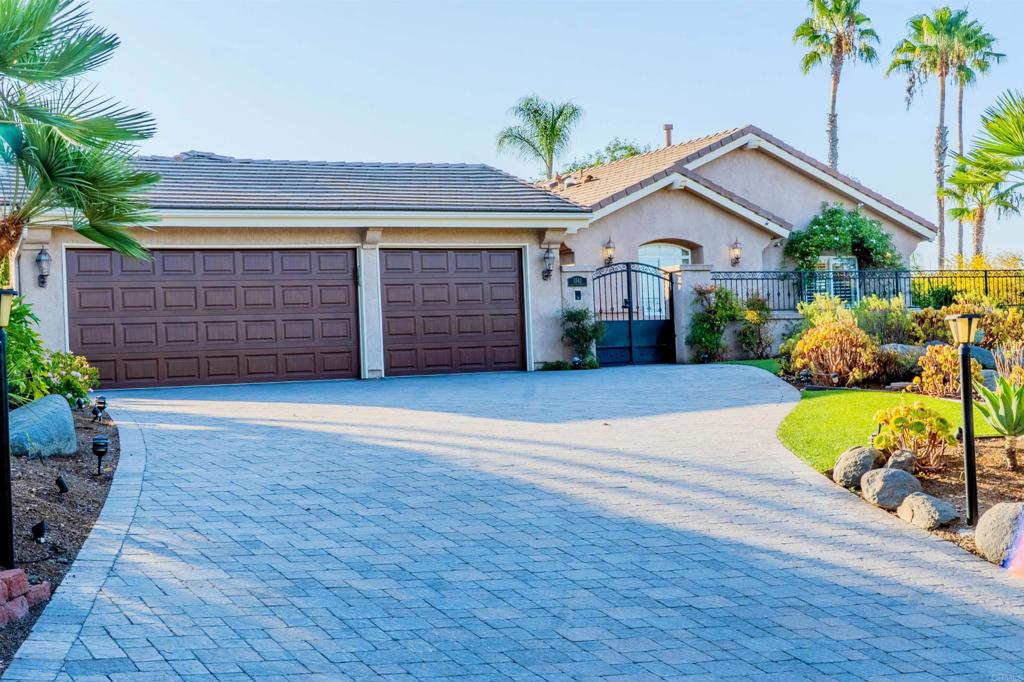
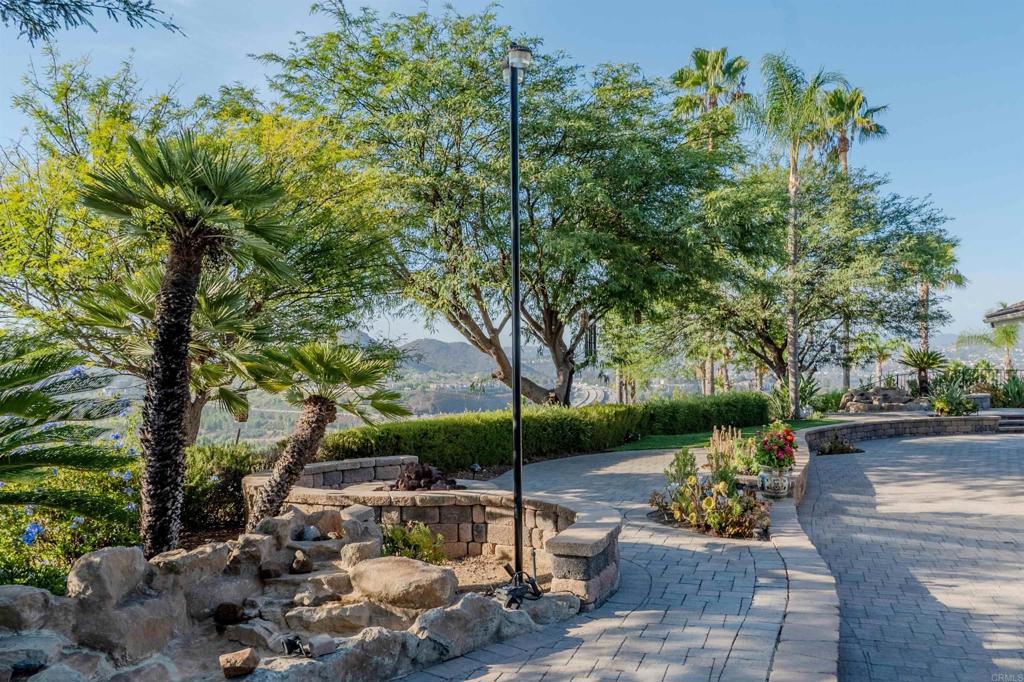
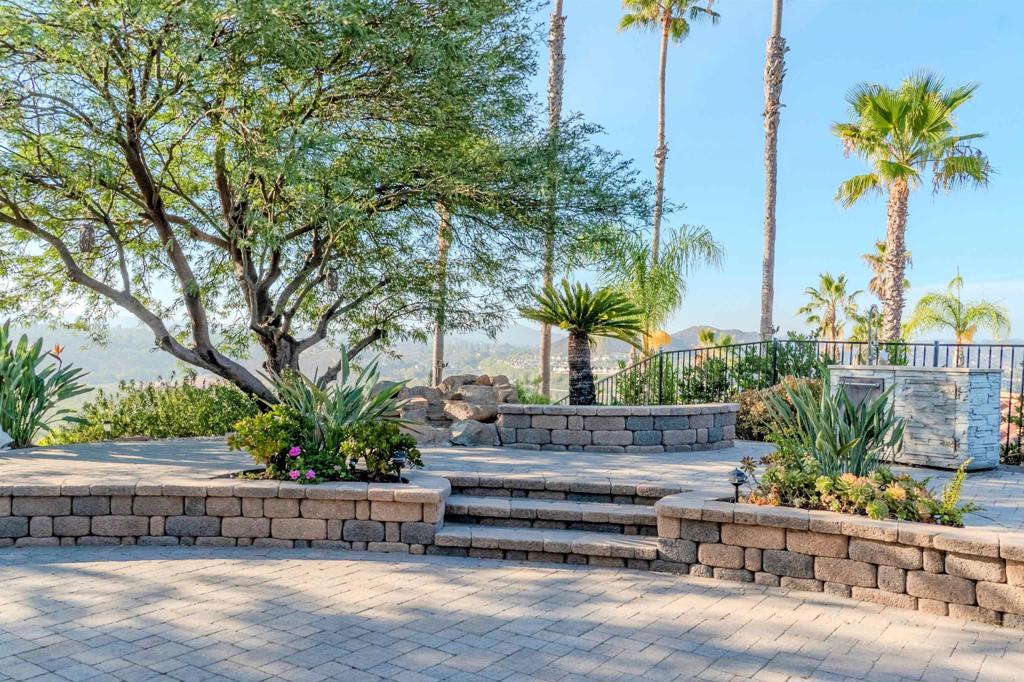
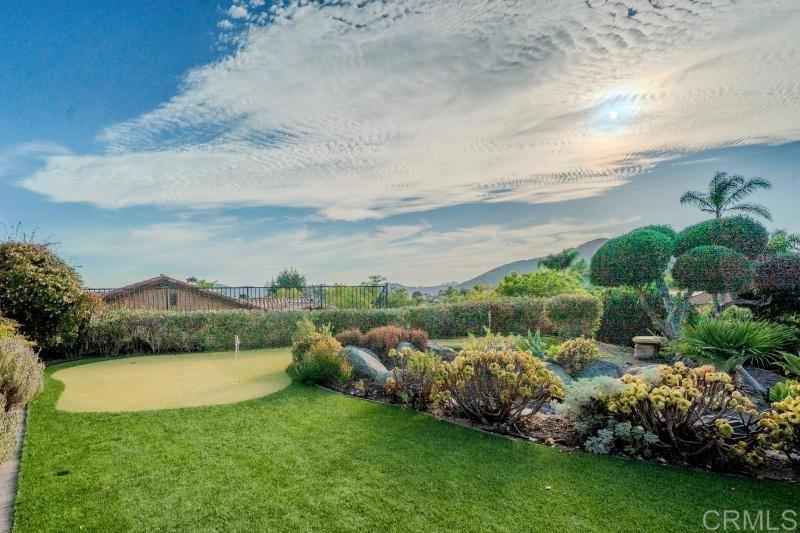
Exceptional single-level custom built estate situated on 2.1 acres in South Escondido, offering breathtaking unobstructed panoramic views. Inside, high vaulted ceilings and crisp natural light illuminate a spacious, open-concept floor plan built for modern living. At the heart of the home, the gourmet kitchen showcases top-tier built-in appliances, granite finishes countertop and a sprawling central island built for hosting. The primary retreat serves as a personal sanctuary, complete with a spa bath and steam shower. Key upgrades include: Energy & Comfort: OWNED solar system, dual-control air/heat, dual-pane Anderson windows, and custom sliding doors, along with an integrated audio system throughout the interior and exterior. Outdoor Oasis: Putting green, fire pit, water features, fresco outdoor dining area; established fruit trees, Vinette Vineyard—1 row of red grapes and 1 row of white grapes. Storage & Extras: 3-car garage with built-in ton of storage, water filtration system, and built-in fire sprinklers Exit off North County Fair Mall, conveniently located minutes to local dining, shopping, and I-15 access. *** Professional Photograph will be coming soon***

Save
Ask
Tour
Hide
Share
Listing Snapshot
Price 
$1,868,000
Days On Site 
23 Days
Bedrooms 
3
Inside Area (SqFt) 
2,671 sqft
Total Baths 
4
Full Baths 
3
Partial Baths 
1
Lot Size 
2.1 Acres
Year Built 
2009
MLS® Number 
NDP2607903
Status 
Pending
Property Tax 
N/A
HOA/Condo/Coop Fees 
$39 monthly
Sq Ft Source 
Public Records
Friends & Family
Recent Activity
11 hours agoListing updated with changes from the MLS®
2 weeks agoStatus changed to Pending
3 weeks agoListing first seen on site
General Features
Acres 
2.1
Attached Garage 
Yes
Direction Faces 
West
Garage 
Yes
Garage Spaces 
3
Green Energy Efficient 
Appliances
Land Lease 
No
Levels 
One
Number Of Stories 
1
Parking 
Attached
Parking Spaces 
3
Property Sub Type 
Single Family Residence
Security 
PrewiredCarbon Monoxide Detector(s)Fire Sprinkler SystemSmoke Detector(s)
Sewer 
Public Sewer
Special Circumstances 
Standard
Zoning 
R-1:Single Fam-Res
Interior Features
Appliances 
Built-In RangeConvection OvenDouble OvenDishwasherENERGY STAR Qualified AppliancesGas CooktopMicrowaveRefrigeratorRange HoodWater SoftenerTankless Water HeaterVented Exhaust FanWater PurifierDryerWasherWater Heater
Cooling 
Central AirElectricWhole House FanZoned
Fireplace 
Yes
Fireplace Features 
Family RoomMaster Bedroom
Interior 
Beamed CeilingsBreakfast BarBuilt-in FeaturesCeiling Fan(s)Cathedral Ceiling(s)Granite CountersHigh CeilingsOpen FloorplanPantryStone CountersRecessed LightingWalk-In Closet(s)Master Downstairs
Laundry Features 
Laundry Room
Spa 
Yes
Window Features 
Window CoveringsDouble Pane WindowsDrapesENERGY STAR Qualified Windows
Bathroom 
Bedroom 
CenterHall 
Dining Room 
Kitchen 
Features - Kitchen Island, Stone Counters
Living Room 
Master Bathroom 
Master Bedroom 
Pantry 
Sauna 
Save
Ask
Tour
Hide
Share
Exterior Features
Exterior 
Fire Pit
Patio And Porch 
Rear PorchFront Porch
Pool Features 
None
Road Frontage 
City Street
Roof 
Flat Tile
Spa 
Yes
Spa Features 
Bath
View 
City LightsLakePanoramic
Waterfront Features 
Lake
Waterview 
City LightsLakePanoramic
Windows/Doors 
Window CoveringsDouble Pane WindowsDrapesENERGY STAR Qualified Windows
Community Features
Association Amenities 
Trail(s)
Association Fee 
$39.0
Association Fee Frequency 
Monthly
Community Features 
LakePark
MLS Area 
92029 - Escondido
School District 
Escondido Union
Financing Terms Available 
CashConventionalTrust Deed
Building Access 
Single Level
Schools
School District
Escondido Union
Elementary School
Unknown
Middle School
Bear Valley
High School
San Pasqual


This information is for your personal, non-commercial use and may not be used for any purpose other than to identify prospective properties you may be interested in purchasing. The display of MLS data is usually deemed reliable but is NOT guaranteed accurate by the MLS. Buyers are responsible for verifying the accuracy of all information and should investigate the data themselves or retain appropriate professionals. Information from sources other than the Listing Agent may have been included in the MLS data. Unless otherwise specified in writing, the Broker/Agent has not and will not verify any information obtained from other sources. The Broker/Agent providing the information contained herein may or may not have been the Listing and/or Selling Agent.

Neighborhood & Commute
Source: Walkscore
Save
Ask
Tour
Hide
Share