



1947 Bear Valley Oaks RoadEscondido, CA 92025

Mortgage Calculator
Monthly Payment (Est.)
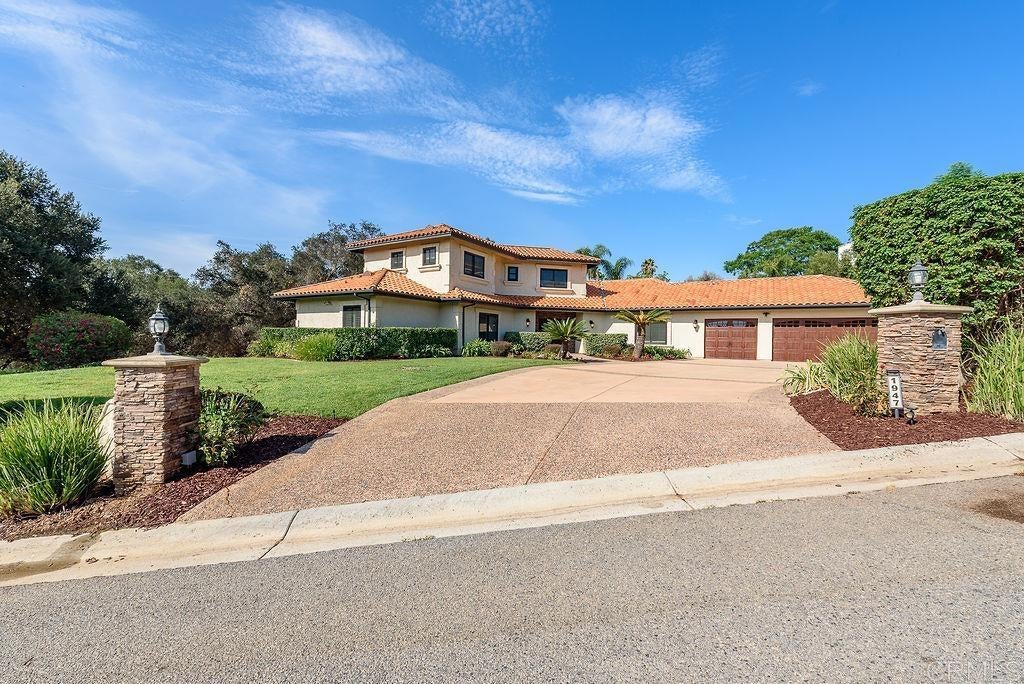
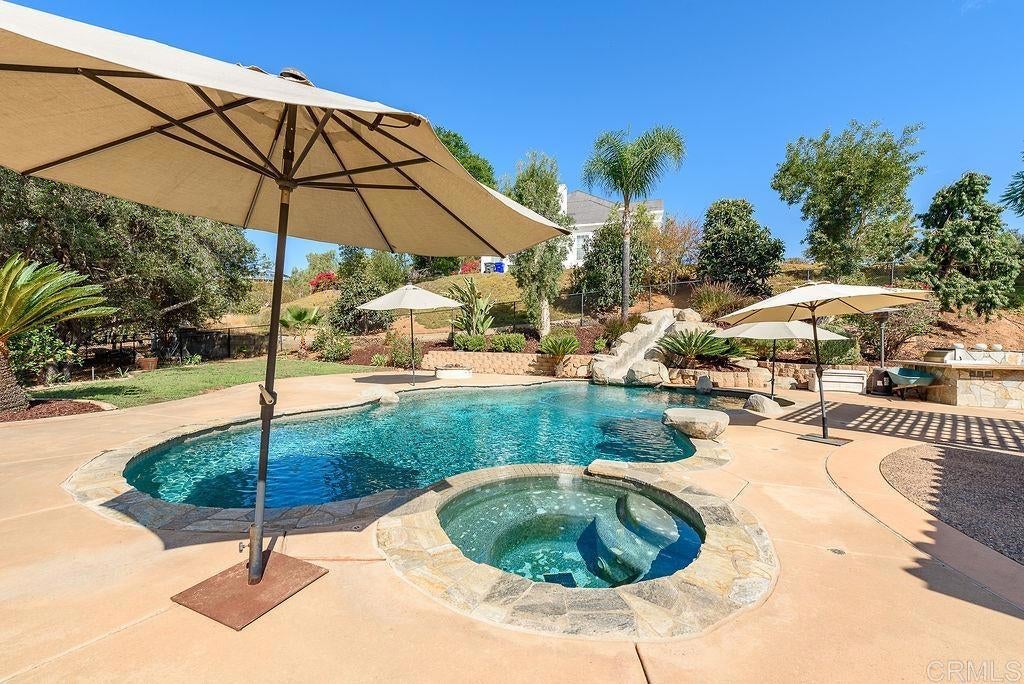
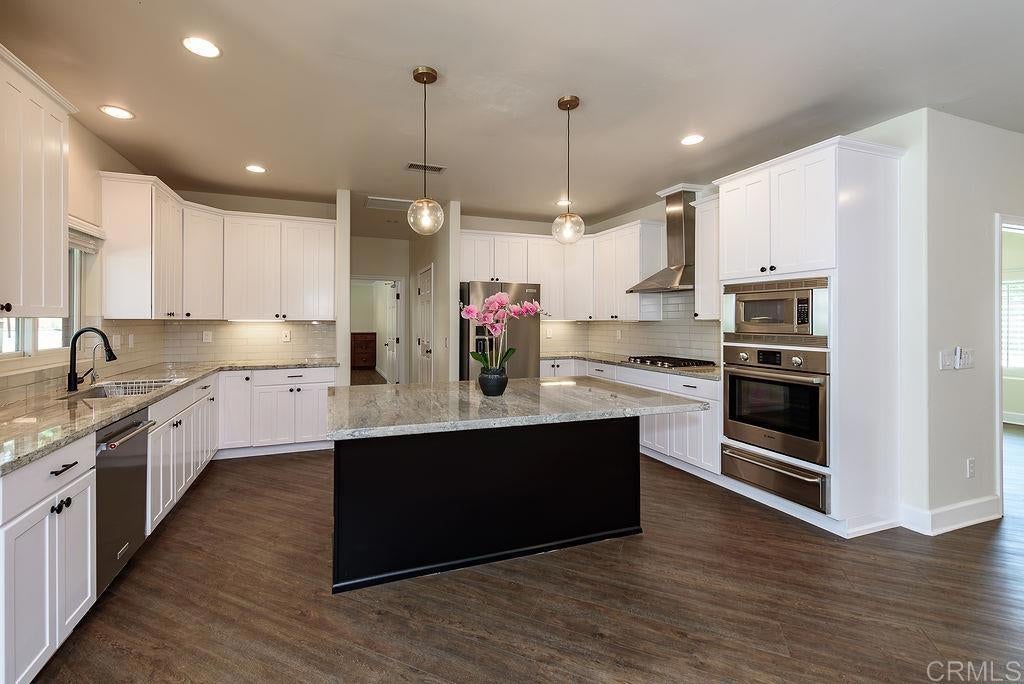
$7,984Spectacular 4 BR, 3.5 bath, custom Mediterranean home on 1.19 fully usable acres, partially filled with mature oak trees that provide privacy and a park-like setting to a backyard that is perfect for entertaining with a large sport pool, rock slide, spa, built-in BBQ, and fire pit. Lives like a single-story home with large primary suite, kitchen/great room, living room, bonus room, office/optional bedrooms, & 2 fireplaces all downstairs plus 3 bedrooms & 2 full baths upstairs. A possibility for 6 bedrooms. Remodeled contemporary kitchen w/granite and stainless steel appliances plus updated Primary Bath with quartzite countertops, travertine shower with a frameless door & jetted tub. Save money with owned solar. This home is wonderfully secluded on a cul-de-sac of a private custom neighborhood of six, acre+ lots with no Mello-Roos or HOA fees. The large, fully usable, cross-fenced backyard can easily accommodate animals, while the formal yard area is beautifully landscaped around the home and pool. Oversized 3-car garage, which can house large SUVs, has been updated with top-of-the-line 'carriage' garage doors, adding to this home's charm and elegance. There is plenty of additional parking on the long custom concrete driveway, while the lower part of the lot is set up for 65' of RV parking (no hookups yet). This home is ideal for fun large pool parties, cookouts, and nights around the fire pit as well as elegant entertaining. The land is zoned for raising horses, large and small animals, birds & bees, and horse boarding. (See Docs) Range-priced listing; seller will entertain offers between $1,699K and $1,750K. Over $60K spent recently to upgrade HVAC, R-38 insulation, HALO Whole-House Water System, 65-gal Water Heater, garage storage, & shutters. Outdoor enthusiasts will love being close to Kit Carson Park, Felicita County Park, Daley Ranch, Dixon Lake, and Lake Hodges, with endless opportunities for hiking, biking, walking, and weekend adventures. Historic Downtown Escondido is just a short drive away, offering charming restaurants, local breweries, boutique shopping, farmers' markets, and year-round community events. Everyday conveniences are equally close, with Costco, Trader Joe's, Sprouts, Target, Home Depot, restaurants, fitness centers, and medical services all within easy reach. Commuters will appreciate the quick access to Interstate 15 and Highway 78, making travel throughout North County and into San Diego simple, while the beaches are just 35 to 40 minutes away.
| 10 hours ago | Listing updated with changes from the MLS® | |
| a month ago | Listing first seen on site |

This information is for your personal, non-commercial use and may not be used for any purpose other than to identify prospective properties you may be interested in purchasing. The display of MLS data is usually deemed reliable but is NOT guaranteed accurate by the MLS. Buyers are responsible for verifying the accuracy of all information and should investigate the data themselves or retain appropriate professionals. Information from sources other than the Listing Agent may have been included in the MLS data. Unless otherwise specified in writing, the Broker/Agent has not and will not verify any information obtained from other sources. The Broker/Agent providing the information contained herein may or may not have been the Listing and/or Selling Agent.
Did you know? You can invite friends and family to your search. They can join your search, rate and discuss listings with you.