



29472 Welk Highland Dr.Escondido, CA 92026
Mortgage Calculator
Monthly Payment (Est.)
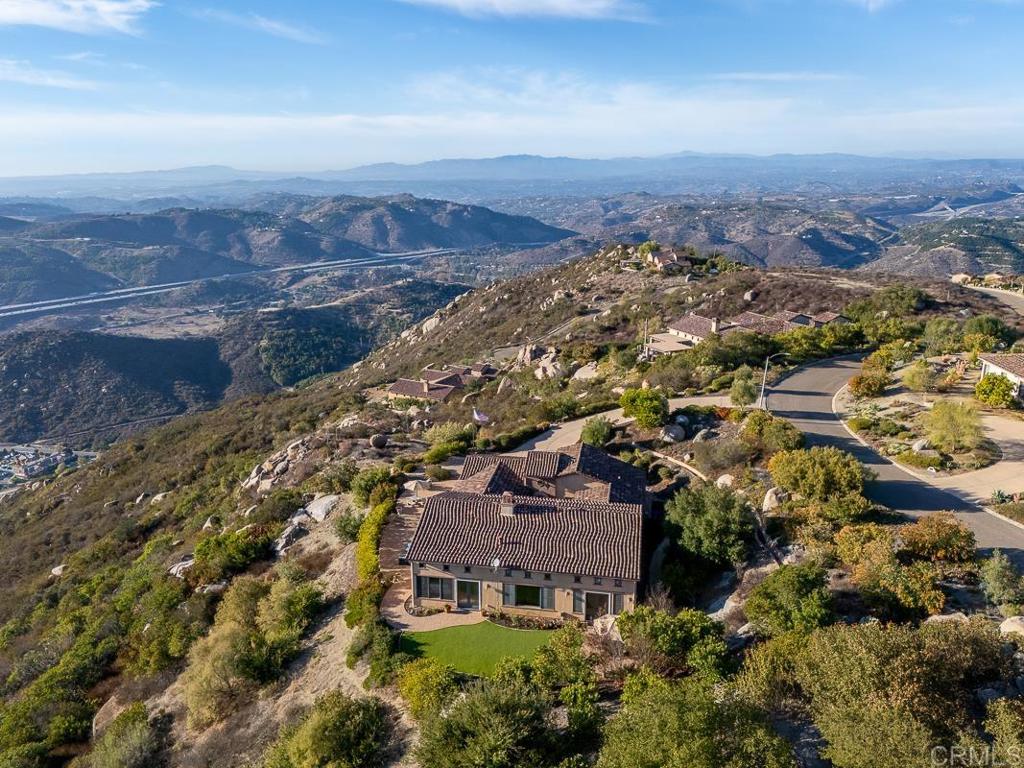
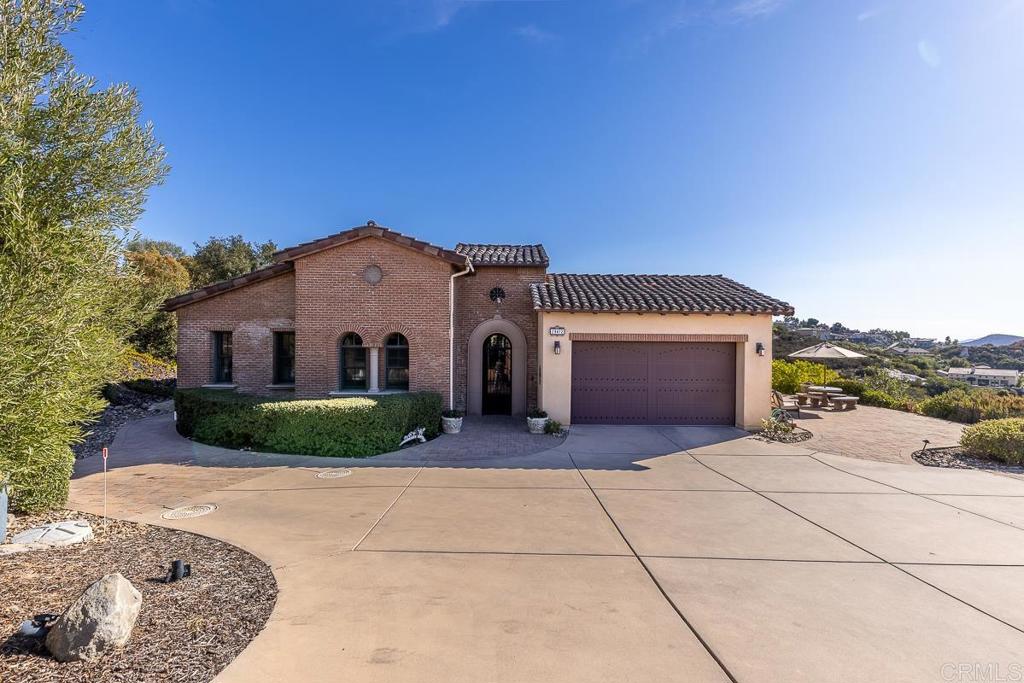
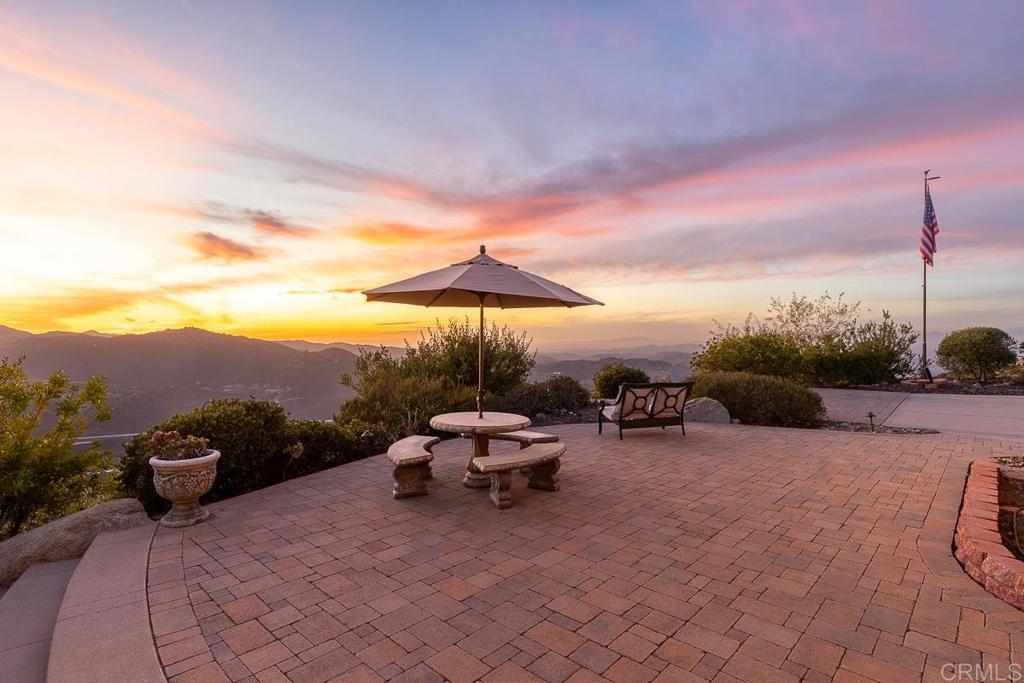
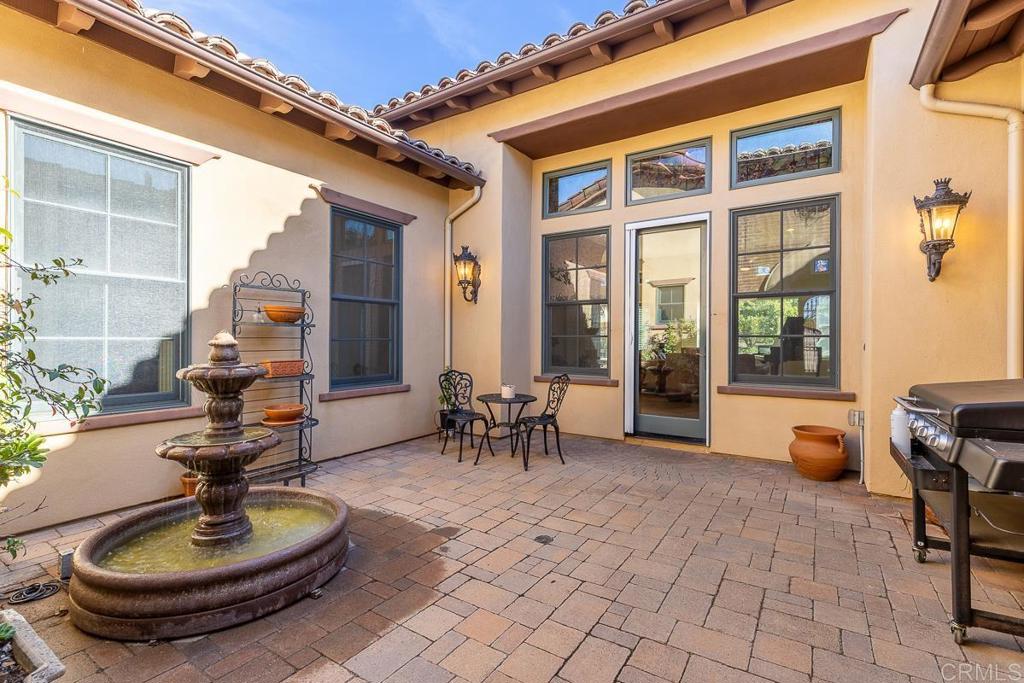
$6,501Seller entertaining offers btwn $1,389,900-$1,425,000 Panoramic views, privacy and true single level living define this four bedroom, three bath Mediterranean residence set on 2.43 acres in guard gated Rim Rock Estates. Offering approx 3000 square feet, This semi custom home welcomes you through a private iron gate into a peaceful courtyard accented by wall fountain. High ceilings and abundant windows fill the main living areas with natural light while showcasing the surroundings hills, valley and memorable sunsets. the open Kitchen and spacious living areas provide a comfortable setting for everyday living and entertaining. Outside, enjoy view oriented spaces surrounded by low-maintenance landscaping, artificial turf, and drought tolerant plantings, fruit trees and fruitless olive trees. Recent improvements include a newer HVAC system and water softener. A rare opportunity to combine privacy, beautiful scenery and location. This semi custom dream Home offers upscale amenities. As you drive up you will be greeted with this homes elegance and charm. When entering the custom iron gate it leads you to the breezeway and wall fountain as you continue through the private courtyard.Breathtaking Panoramic views of Mountains and on clear day Catalina Island. Enjoy the several patios spaces home offers allowing different areas to enjoy incredible sunsets. Home offers an open floor plan concept with a chefs kitchen includes stainless steel Thermador and kitchen aid appliances, custom cabinetry and built in refrigerator. The great-room offers soaring ceilings with painted glass windows, hardwood floors, and porcelain tiles. There are two log burning fireplaces, one in master, the other in great room. This house is located on 2.5 acres large plentiful windows, plantation shutters and spacious layout that lets the light flow. The dining room includes French doors, fireplace and French doors leading to private backyard patios offer interlocking pavers. Master has a large walk in closet master includes travertine shower enclosure, large tub, his/her sinks, walk-in shower with his/her nozzles, as well. Separate wing has three additional bedrooms with two full baths. 4 bedroom, 3 bathroom residence feet of warm architectural character, panoramic hillside views, and an inviting indoor-outdoor lifestyle. The expansive windows create a timeless atmosphere filled with texture, warmth, and natural light. Spacious kitchen designed for gathering and everyday living. The floorplan provides flexibility for guests, work-from-home needs, or retired low maintenance property not to overwhelming of a floor plan to manage but still spacious enough. The Outdoors offers mature elevated entertaining spaces surround patios, creating a setting that feels both private and connected to the natural beauty of the property. The elevated setting captures rolling hillside vistas and colorful sunset skies. A rare opportunity to live in Rimrock and enjoy a one story home.
| 3 days ago | Listing updated with changes from the MLS® | |
| 3 weeks ago | Price changed to $1,425,000 | |
| a month ago | Listing first seen on site |

This information is for your personal, non-commercial use and may not be used for any purpose other than to identify prospective properties you may be interested in purchasing. The display of MLS data is usually deemed reliable but is NOT guaranteed accurate by the MLS. Buyers are responsible for verifying the accuracy of all information and should investigate the data themselves or retain appropriate professionals. Information from sources other than the Listing Agent may have been included in the MLS data. Unless otherwise specified in writing, the Broker/Agent has not and will not verify any information obtained from other sources. The Broker/Agent providing the information contained herein may or may not have been the Listing and/or Selling Agent.
Did you know? You can invite friends and family to your search. They can join your search, rate and discuss listings with you.