


Save
Ask
Tour
Hide
Share
$843,000
1 Day On Site

1727 Avenida Vista Labera
Oceanside, CA 92056

For Sale|Single Family Residence|Active
3
Beds
3
Total Baths
2
Full Baths
1
Partial Bath
1,678
SqFt
$502
/SqFt
1988
Built
Subdivision:
Oceanside
County:
San Diego
Listed by Nancy Howard of Howard West Coast Realty [email protected]
Call Now: (619) 494-4209
Is this the listing for you? We can help make it yours.
(619) 494-4209
1727 Avenida Vista Labera1727 Avenida Vista Labera1727 Avenida Vista Labera1727 Avenida Vista Labera
Save
Ask
Tour
Hide
Share

Mortgage Calculator

Monthly Payment (Est.)

$3,846
Calculator powered by Showcase IDX, a Constellation1 Company. Copyright ©2026 Information is deemed reliable but not guaranteed.

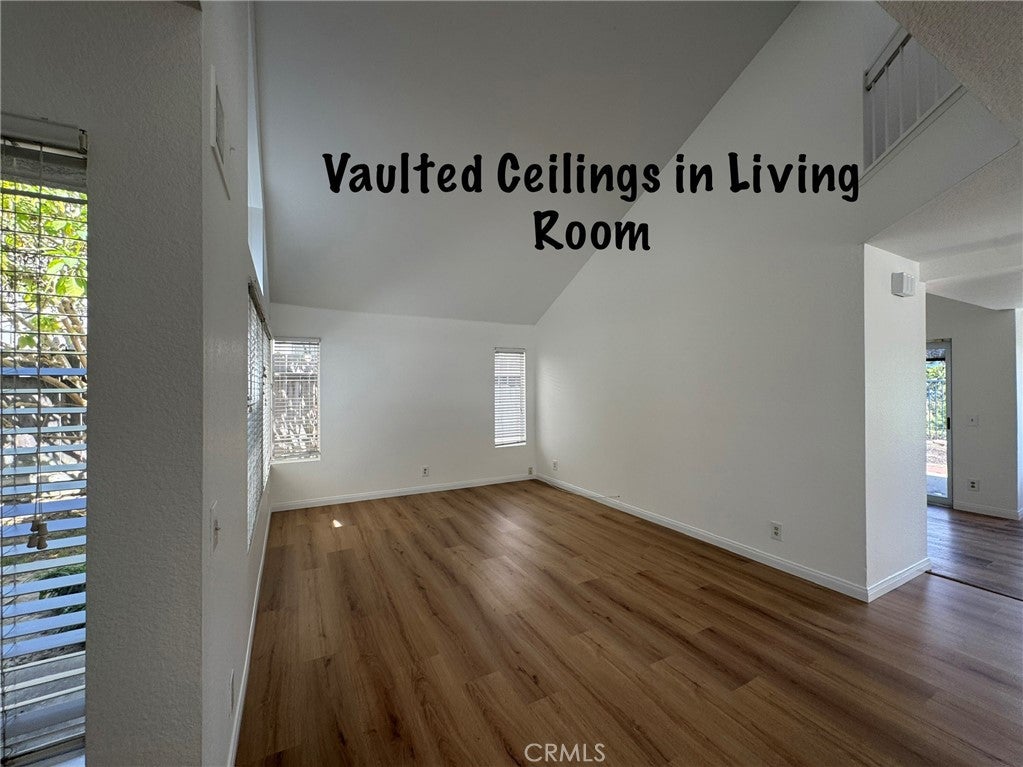
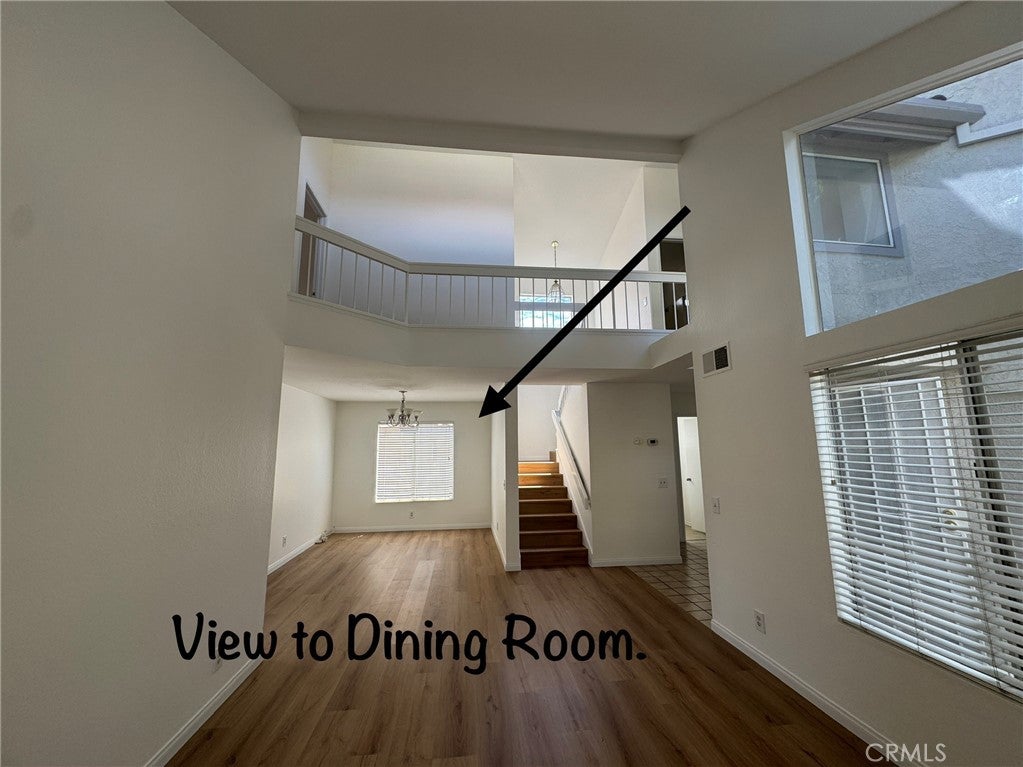
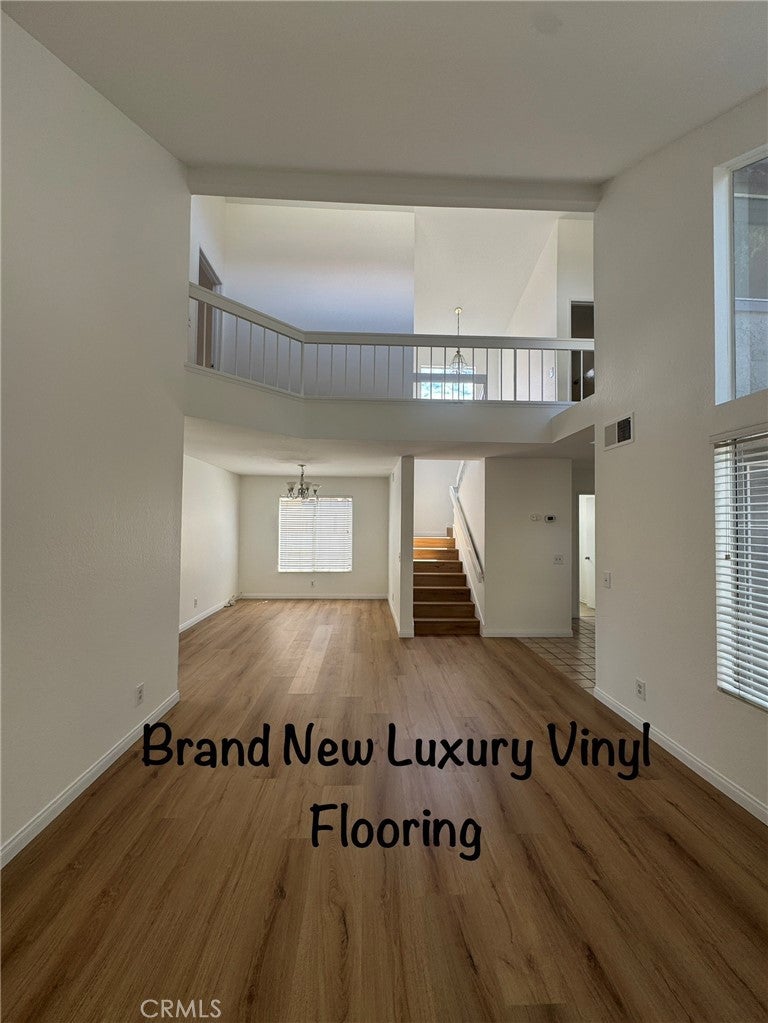
This nearly 1,700-square-foot, three-bedroom, 2.5-bath home is move-in ready. It is located in a desirable Rancho Del Oro community with some of the area’s lowest HOA fees. Recent upgrades include fresh interior and exterior paint, new luxury vinyl plank flooring, and a newer roof. The home also features a two-car garage and nearly wall-to-wall kitchen windows overlooking canyon greenery and distant hills. Just down the street, a greenbelt offers a tot lot, picnic tables, and open space for relaxing or playing with children, pets or sit quietly and enjoy the surroundings. Local schools are just a short distance away, and shopping is conveniently down the hill with plenty of options to choose from. Situated between highways 78 and 76, you’ll have quick access to the Oceanside Harbor, beaches, and the main gate of Camp Pendleton.

Save
Ask
Tour
Hide
Share
Listing Snapshot
Price 
$843,000
Days On Site 
1 Day
Bedrooms 
3
Inside Area (SqFt) 
1,678 sqft
Total Baths 
3
Full Baths 
2
Partial Baths 
1
Lot Size 
0.0766 Acres
Year Built 
1988
MLS® Number 
ND26199948
Status 
Active
Property Tax 
N/A
HOA/Condo/Coop Fees 
$142 monthly
Sq Ft Source 
Assessor
Friends & Family
Recent Activity
yesterdayListing first seen on site
yesterdayListing updated with changes from the MLS®
General Features
Acres 
0.0766
Attached Garage 
Yes
Direction Faces 
North
Disclosures 
CovenantsRestrictionsDisclosureHoaDisclosure
Foundation 
Slab
Garage 
Yes
Garage Spaces 
2
Land Lease 
No
Levels 
Two
Number Of Stories 
2
Parking 
AttachedConcreteDirect AccessGarage Faces FrontGarageGarage Door OpenerSide By Side
Parking Spaces 
4
Property Sub Type 
Single Family Residence
Sewer 
Public Sewer
Special Circumstances 
Standard
Style 
Contemporary
Utilities 
Electricity ConnectedNatural Gas ConnectedSewer ConnectedWater Connected
Water Source 
Public
Zoning 
R1
Interior Features
Appliances 
DishwasherFree-Standing RangeDisposalGas Water HeaterRange HoodWater Heater
Electric 
220 Volts in Laundry
Fireplace 
Yes
Fireplace Features 
Family RoomGas StarterWood BurningMaster Bedroom
Flooring 
See Remarks
Heating 
CentralForced Air
Interior 
Cathedral Ceiling(s)
Laundry Features 
Washer HookupGas Dryer HookupIn GarageSee Remarks
Window Features 
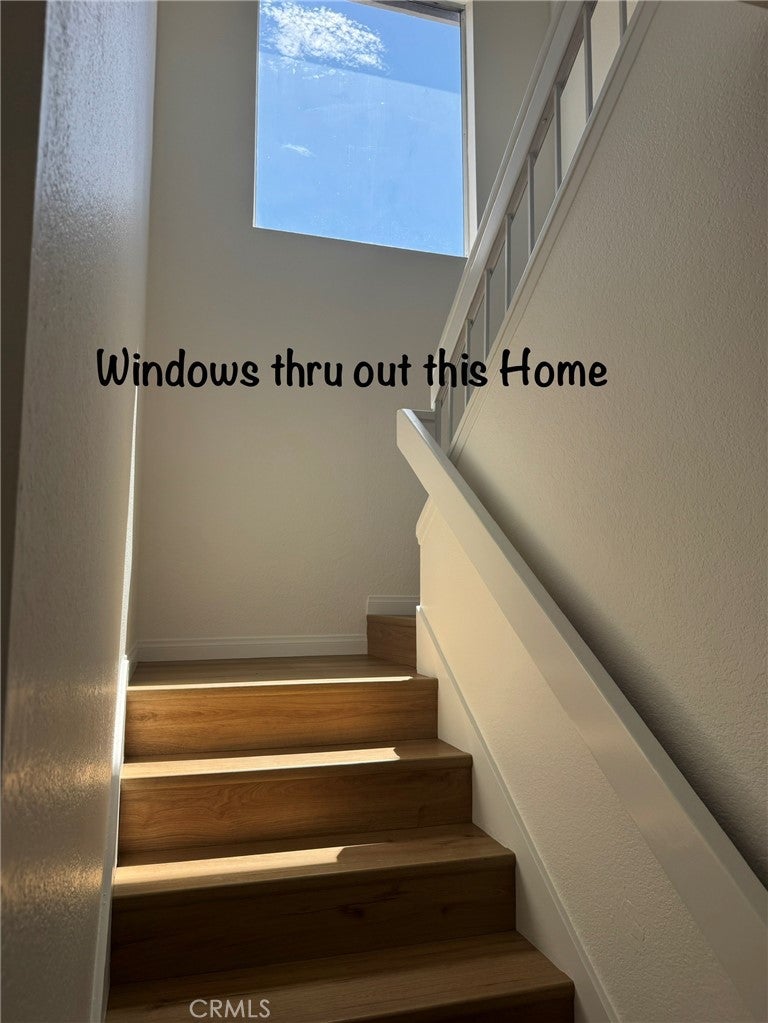
BlindsGarden Window(s)
Bathroom 
Bedroom 
Dining Room 
Family Room 
Kitchen 
Features - Laminate Counters
Living Room 
Save
Ask
Tour
Hide
Share
Exterior Features
Exterior 
Balcony
Lot Features 
Back YardFront YardSprinklers In RearSprinklers In FrontLandscapedLevelRectangular Lot
Patio And Porch 
Front PorchPatio
Pool Features 
None
Road Frontage 
City Street
Roof 
Tile
Spa Features 
None
View 
Hills
Waterview 
Hills
Windows/Doors 
BlindsGarden Window(s)
Community Features
Association Amenities 
Playground
Association Fee 
$142.0
Association Fee Frequency 
Monthly
Community Features 
Street LightsSuburbanSidewalksPark
MLS Area 
92056 - Oceanside
School District 
Oceanside Unified
Financing Terms Available 
CashConventionalFHAVA Loan
Building Access 
1
Roads 
Paved
Schools
School District
Oceanside Unified
Elementary School
Unknown
Middle School
Unknown
High School
Oceanside


This information is for your personal, non-commercial use and may not be used for any purpose other than to identify prospective properties you may be interested in purchasing. The display of MLS data is usually deemed reliable but is NOT guaranteed accurate by the MLS. Buyers are responsible for verifying the accuracy of all information and should investigate the data themselves or retain appropriate professionals. Information from sources other than the Listing Agent may have been included in the MLS data. Unless otherwise specified in writing, the Broker/Agent has not and will not verify any information obtained from other sources. The Broker/Agent providing the information contained herein may or may not have been the Listing and/or Selling Agent.

Neighborhood & Commute
Source: Walkscore
Save
Ask
Tour
Hide
Share