



9742 Raspberry Ice LaneLa Mesa, CA 91941
Mortgage Calculator
Monthly Payment (Est.)
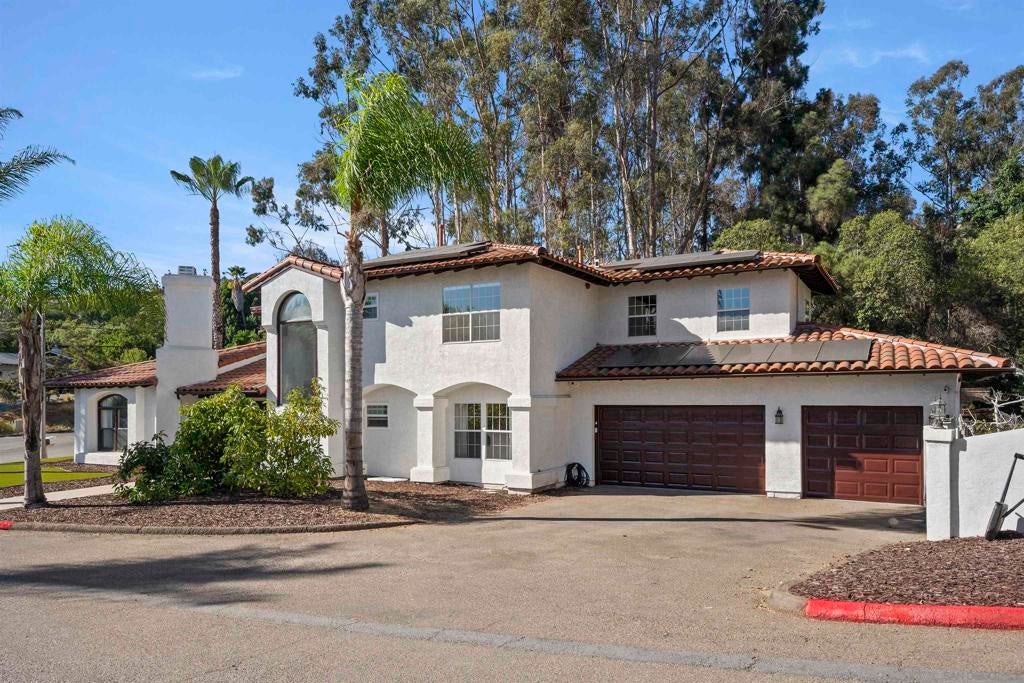
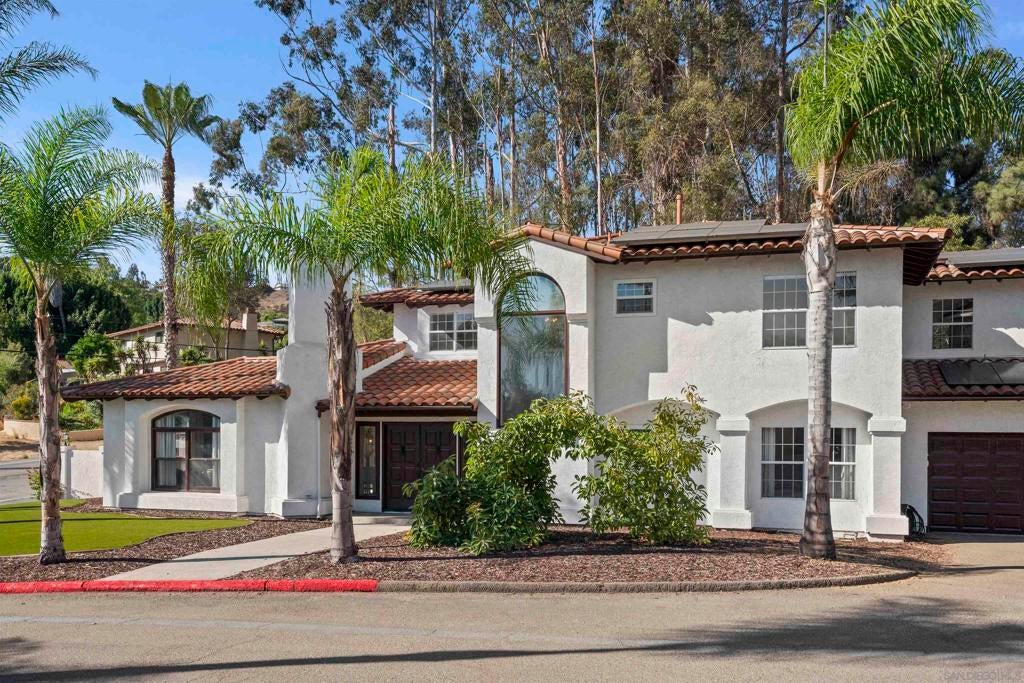
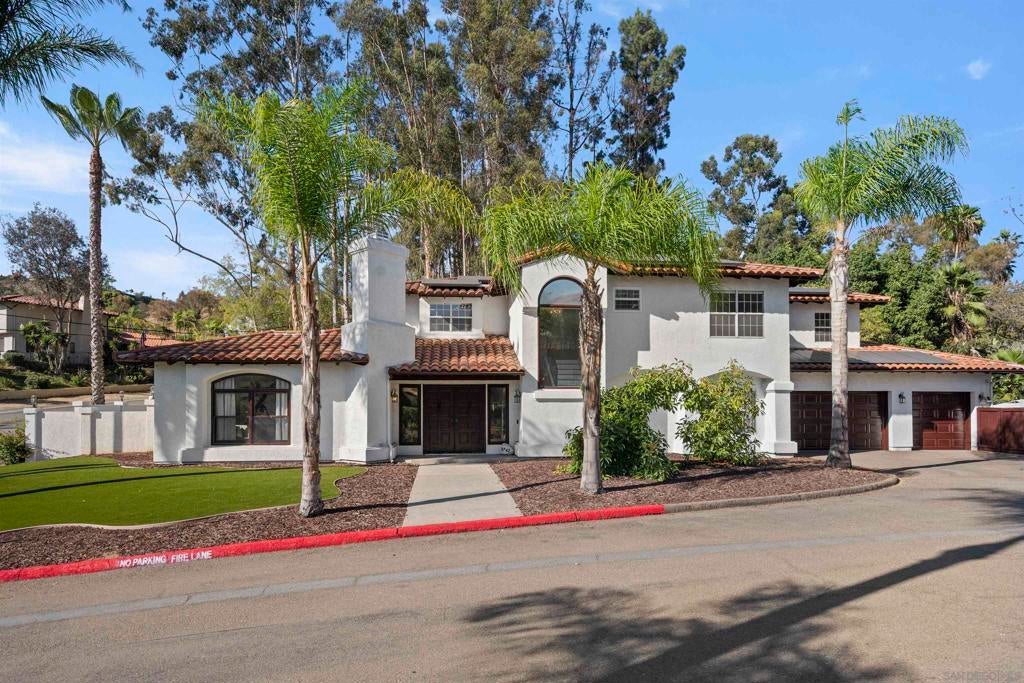
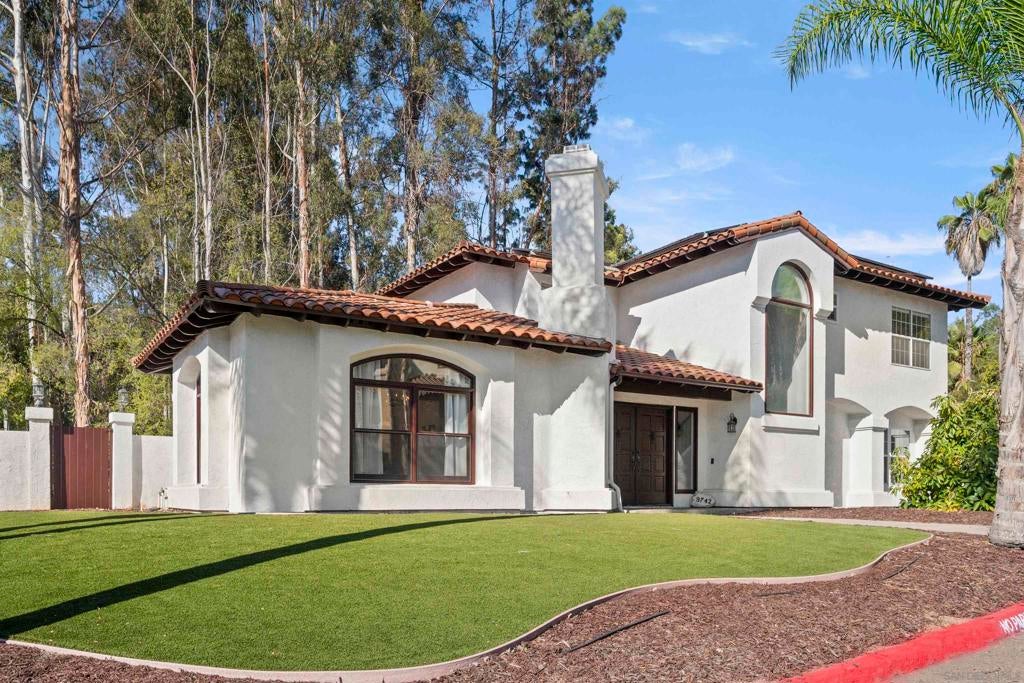
$8,440WELCOME TO THE FOOTHILLS OF MOUNT HELIX! THIS EXCEPTIONAL SPANISH MEDITERRANEAN STYLE HOME OFFERS THE PERFECT BLEND OF SPACIOUS LIVING, AND RESORT STYLE ENTERTAINING. SITUATED ON A FLAT, OVERSIZED LOT ALONG A QUIET PRIVATE QUIET CUL-DE-SAC, THIS 5 BEDROOM HOME IS ONE OF JUST THREE PROPERTIES ON THE STREET AND FEATURES OVER 3,200 S/FT OF THOUGHTFULLY DESIGNED LIVING SPACE. THE BACKYARD IS TRULY THE CENTERPIECE OF THE PROPERTY, WITH OVER $235,000 INVESTED IN IMPROVEMENTS. ENJOY A BRAND NEW POOL & JACUZZI WITH CHILD SAFETY COVER. A CUSTOM PATIO COVER WITH BUILT IN BBQ AND AN EXPANSIVE ASTRO TURF AREA GREAT FOR OUTDOOR GAMES WITH FAMILY AND FRIENDS. ENERGY CONSCIOUS BUYERS WILL APPRECIATE THE OWNED SOLAR SYSTEM WITH OVER 10KW OF CAPACITY AND NET METERING 2.0. ADDITIONAL UPGRADES INCLUDE AN UPSTAIRS NEW HVAC SYSTEM, FRESH INTERIOR AND EXTERIOR PAINT. THE VERSATILE FLOOR PLAN INCLUDES A SPACIOUS PRIMARY SUITE WITH WALK IN CLOSET AND A DOWNSTAIRS BEDROOM WITH ATTACHED BATHROOM. CONVENIENT LOCATION CLOSE TO LA MESA VILLAGE SHOPPING, DINING AND EASY ACCESS TO FREEWAYS.
| 20 hours ago | Listing updated with changes from the MLS® | |
| yesterday | Listing first seen on site |

This information is for your personal, non-commercial use and may not be used for any purpose other than to identify prospective properties you may be interested in purchasing. The display of MLS data is usually deemed reliable but is NOT guaranteed accurate by the MLS. Buyers are responsible for verifying the accuracy of all information and should investigate the data themselves or retain appropriate professionals. Information from sources other than the Listing Agent may have been included in the MLS data. Unless otherwise specified in writing, the Broker/Agent has not and will not verify any information obtained from other sources. The Broker/Agent providing the information contained herein may or may not have been the Listing and/or Selling Agent.
Did you know? You can invite friends and family to your search. They can join your search, rate and discuss listings with you.